

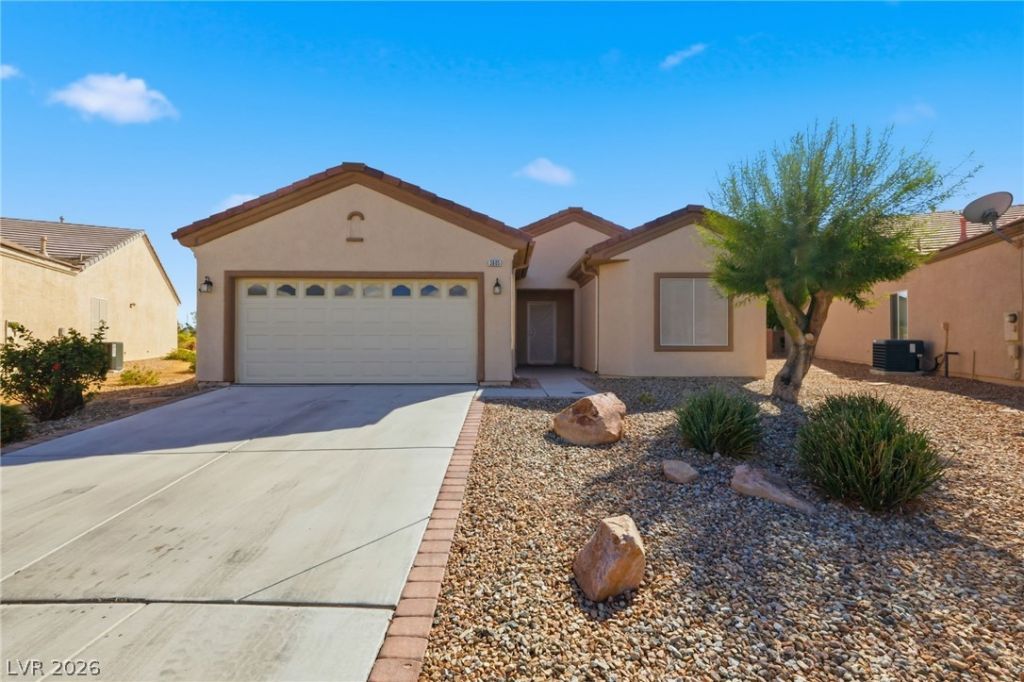
BEDS3
BATHS2 full
SQUARE FEET1,718
MLS#2829181
STATUSActive
PROPERTY TYPEResidential - Single Family
SUBDIVISIONC N L V 1905-Active Adult
Property Description
Golf Course Views! Fully Paid Off Solar! Recently updated and turn key ready! Welcome to this beautifully updated, move-in-ready home in the desirable 55+ community of Sun City Aliante! Featuring picturesque golf course views and thoughtful updates throughout, this inviting 3-bedroom, 2-bathroom home offers the perfect blend of comfort, style, and easy living. Enjoy an abundance of natural light with skylights, plantation shutters throughout, and a spacious living area highlighted by an entertainment center with a cozy fireplace. The kitchen shines with brand-new stainless steel appliances and quartz countertops. The beautifully updated primary bathroom features a tiled walk-in shower with a custom glass door and dual sinks. Step outside to the covered backyard patio and take in the peaceful golf course views—an ideal setting for morning coffee or relaxing evenings. Enjoy the added value of FULLY PAID OFF SOLAR, providing energy-saving potential without a remaining solar payment. Located just minutes from Aliante Casino, restaurants, shopping, and everyday conveniences, this home offers an exceptional opportunity to enjoy the best of Sun City Aliante living. Beautifully updated, thoughtfully appointed, and completely turnkey—just bring your belongings and start enjoying the lifestyle you deserve!
Property Features
Property Type: Residential - Single Family
Cooling: Central Air, Electric
Fireplaces: 1
Garage: 2
Heating: Central, Gas
Home Style: One Story
Lot Size: 0.19 Acres
Roof Type: Tile
Stories: 1.0
Taxes: $2,255
Year Built: 2003
Amenities
Bedroom on Main Level
Ceiling Fan(s)
Primary Downstairs
Skylights
Window Treatments
Patio
Awning(s)
Feature Descriptions
Appliances: Dishwasher, Disposal, Gas Range, Microwave, Refrigerator
Days on Site: 21
Fencimg: None
Fireplace: Electric, Living Room
Flooring: Luxury Vinyl Plank
HOA Fee: 300/ Quarterly
Laundry: Gas Dryer Hookup, Main Level, Laundry Room
Lot: Desert Landscaping, Landscaped, < 1/4 Acre
Parcel#: 124-17-110-058
Parking: Attached, Garage, Private
Parking Notes: Attached, Garage, Private
Patio/Porch: Covered, Patio
Sewer: Public Sewer
Utilities: Underground Utilities
Water: Public
Window: Blinds, Double Pane Windows, Skylight(s), Window Treatments
Room Sizes
Living Room: 25 X 14
Dining Room: 10 X 15
Bedroom 3: 13 X 12
Bedroom 2: 12 X 10
Primary Bedroom: 15 X 14
Local Schools
High School: Shadow Ridge
Middle School: Saville Anthony
Elementary School: Triggs, Vincent,Triggs, Vincent
Listed By / Shown By
Listed By
Agency Name: Galindo Group Real Estate
Agency Contact: (702) 985-2688
Agent Name: Joshua D. Bleeker

Shown By
Agent Name: Maria De Jesus Alfaro
Agent Phone: (702) 449-2771
Agency Title: Wardley Real Estate

Estimate Your Payment
Estimated Payment
$ 1,996.34 per month $1,680.12 Principal & Interest $187.92 Property Tax $128.30 Homeowner's Insurance
3605 Hammerkop Drive | MLS# 2829181
This single family home located at 3605 Hammerkop Drive, North Las Vegas, NV 89084 is currently listed for sale with an asking price of $439,900. This property was built in 2003 and has 3 bedrooms and 2 full baths with 1718 sq. ft. Hammerkop Drive is located in the C N L V 1905-Active Adult subdivision. Search C N L V 1905-Active Adult real estate on mariaalfaro.wardleyre.com today.