

BEDS4
BATHS2 full
SQUARE FEET2,212
MLS#2814010
STATUSActive
PROPERTY TYPEResidential - Single Family
SUBDIVISIONAllen Manor
Property Description
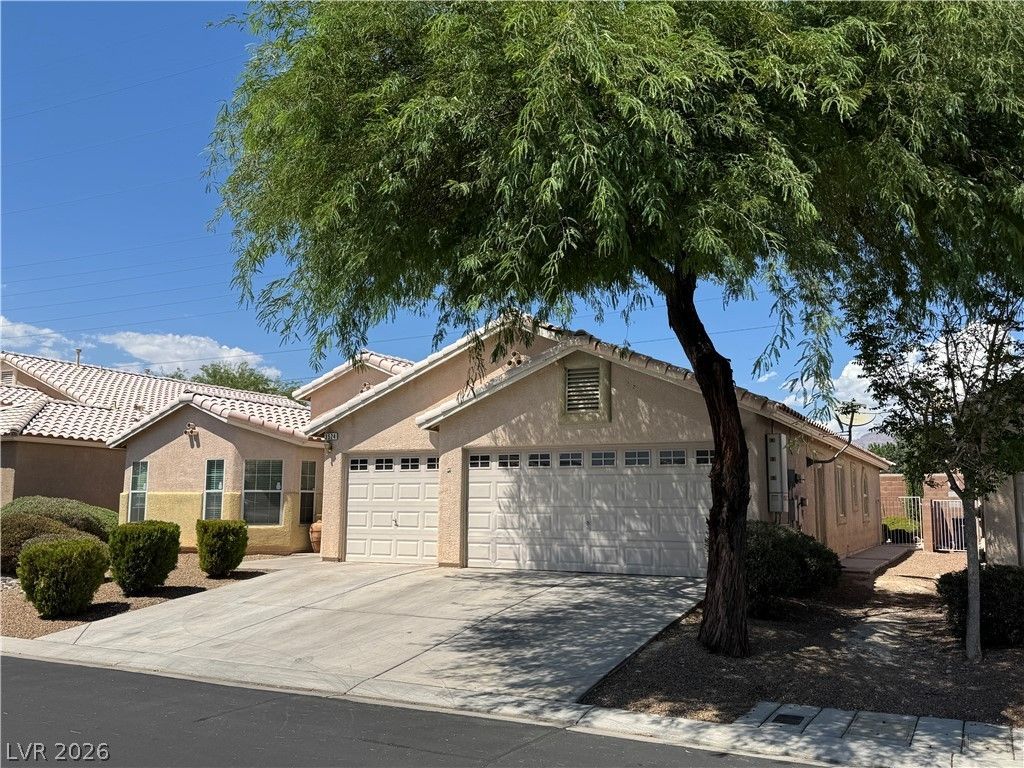
Gorgeous single-story residence situated within a gated community, offering both peace of mind and an inviting atmosphere. The home features an airy open-concept floor plan, perfect for modern living and effortless entertaining. It has four spacious bedrooms and two full, well-appointed bathrooms. There is plenty of room for everyone.Step outside to discover a generously sized backyard, which includes an above ground spa and covered patio. This is your private oasis for relaxation or outdoor gatherings. This home combines comfort and style in one exceptional package. Interior of the house will be professionally cleaned at close of escrow.
Property Features
Property Type: Residential - Single Family
Cooling: Central Air, Electric
Fireplaces: 1
Garage: 3
Heating: Central, Gas
Home Style: One Story
Lot Size: 0.14 Acres
Roof Type: Pitched, Tile
Stories: 1.0
Taxes: $3,406
Year Built: 2005
Amenities
Bedroom on Main Level
Ceiling Fan(s)
Primary Downstairs
Window Treatments
Handicap Accessible
Patio
Private Yard
Feature Descriptions
Appliances: Dryer, Dishwasher, Disposal, Gas Range, Microwave, Refrigerator, Washer
Association Amenities: Gated
Days on Site: 72
Fencimg: Block, Back Yard
Fireplace: Family Room, Gas
Flooring: Laminate, Tile
HOA Fee: 68/ Monthly
Laundry: Gas Dryer Hookup, Laundry Room
Lot: Desert Landscaping, Landscaped, < 1/4 Acre
Parcel#: 124-29-110-119
Parking: Attached, Garage, Garage Door Opener, Inside Entrance, Private
Parking Notes: Attached, Garage, Garage Door Opener, Inside Entrance
Patio/Porch: Covered, Patio
Sewer: Public Sewer
Spa: Yes
Spa: Above Ground
Special View Info: Mountain(s)
Utilities: Underground Utilities
Water: Public
Window: Blinds
Room Sizes
Living Room: 10 X 8
Dining Room: 10 X 10
Family Room: 10 X 8
Bedroom 4: 11 X 10
Bedroom 3: 13 X 10
Bedroom 2: 13 X 10
Primary Bedroom: 18 X 15
Local Schools
High School: Legacy
Middle School: Cram Brian & Teri
Elementary School: Simmons, Eva,Simmons, Eva
Listed By / Shown By
Listed By
Agency Name: Signature Real Estate Group
Agency Contact: Kieawa@gmail.com
Agent Name: Kieawa Mason

Shown By
Agent Name: Maria De Jesus Alfaro
Agent Phone: (702) 449-2771
Agency Title: Wardley Real Estate

Estimate Your Payment
Estimated Payment
$ 2,236.55 per month $1,814.18 Principal & Interest $283.83 Property Tax $138.54 Homeowner's Insurance
3524 Pantego Avenue | MLS# 2814010
This single family home located at 3524 Pantego Avenue, North Las Vegas, NV 89031 is currently listed for sale with an asking price of $475,000. This property was built in 2005 and has 4 bedrooms and 2 full baths with 2212 sq. ft. Pantego Avenue is located in the Allen Manor subdivision. Search Allen Manor real estate on mariaalfaro.wardleyre.com today.