

BEDS3
BATHS2 full
SQUARE FEET1,208
MLS#2826389
STATUSActive
PROPERTY TYPEResidential - Single Family
SUBDIVISIONCasa Linda
Property Description
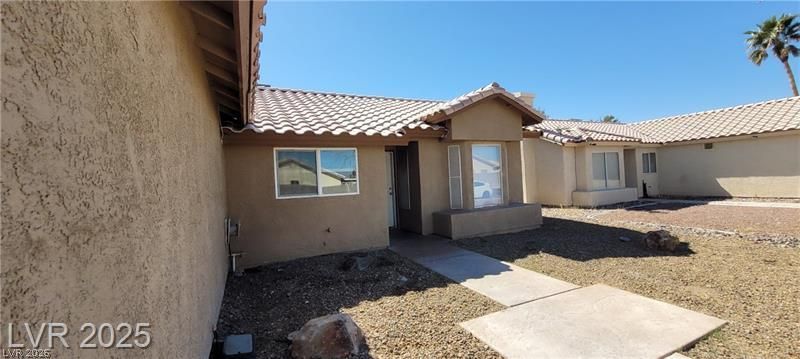
Single-story living with a private pool and NO HOA! Located at 3505 Benson Lane, North Las Vegas, NV 89032, this 3-bedroom, 2-bath home offers approximately 1,208 square feet, an attached 2-car garage and a 6,098-square-foot lot in the Casa Linda community. Updated cabinetry, granite countertops and updated luxury plank flooring throughout give the interior a refreshed look, complemented by exterior paint. The functional layout keeps all bedrooms and living areas on one level, while a gas fireplace adds a welcoming focal point to the living room. Central heating and air conditioning provide everyday comfort. Step outside to your private backyard, where an in-ground pool and covered patio create space for swimming, outdoor dining and relaxing in the shade. Block fencing surrounds the backyard, and desert landscaping adds practical curb appeal. For buyers seeking a single-story North Las Vegas pool home without HOA fees, this property brings together indoor comfort and outdoor enjoyment. Schedule your showing today!
Property Features
Property Type: Residential - Single Family
Cooling: Central Air, Electric
Fireplaces: 1
Garage: 2
Heating: Central, Gas
Home Style: One Story
Lot Size: 0.14 Acres
Roof Type: Tile
Stories: 1.0
Taxes: $1,827
Year Built: 1995
Amenities
Bathroom on Main Level
Bedroom on Main Level
Full Bath on Main Level
Primary Downstairs
Window Treatments
Patio
Private Yard
Feature Descriptions
Appliances: Dishwasher, Disposal, Gas Range
Association Amenities: None
Days on Site: 29
Fencimg: Block, Back Yard
Fireplace: Gas, Living Room
Flooring: Luxury Vinyl Plank
Laundry: Gas Dryer Hookup, Laundry Closet
Lot: Desert Landscaping, Landscaped, < 1/4 Acre
Parcel#: 139-08-114-052
Parking: Attached, Garage, Private
Parking Notes: Attached, Garage, Private
Patio/Porch: Patio
Pool: In Ground, Private
Sewer: Public Sewer
Swimming Pool: Yes
Utilities: Underground Utilities
Water: Public
Window: Blinds, Double Pane Windows
Room Sizes
Kitchen: 12 X 15
Bedroom 3: 12 X 12
Bedroom 2: 12 X 12
Primary Bedroom: 12 X 15
Local Schools
High School: Cheyenne
Middle School: Swainston Theron
Elementary School: Bruner, Lucille S.,Bruner, Lucille S.
Listed By / Shown By
Listed By
Agency Name: Love Las Vegas Realty
Agency Contact: 702-496-7653
Agent Name: Gwendolyn Lion

Shown By
Agent Name: Maria De Jesus Alfaro
Agent Phone: (702) 449-2771
Agency Title: Wardley Real Estate

Estimate Your Payment
Estimated Payment
$ 2,125.11 per month $1,832.89 Principal & Interest $152.25 Property Tax $139.97 Homeowner's Insurance
3505 Benson Lane | MLS# 2826389
This single family home located at 3505 Benson Lane , North Las Vegas, NV 89032 is currently listed for sale with an asking price of $479,900. This property was built in 1995 and has 3 bedrooms and 2 full baths with 1208 sq. ft. Benson Lane is located in the Casa Linda subdivision. Search Casa Linda real estate on mariaalfaro.wardleyre.com today.