

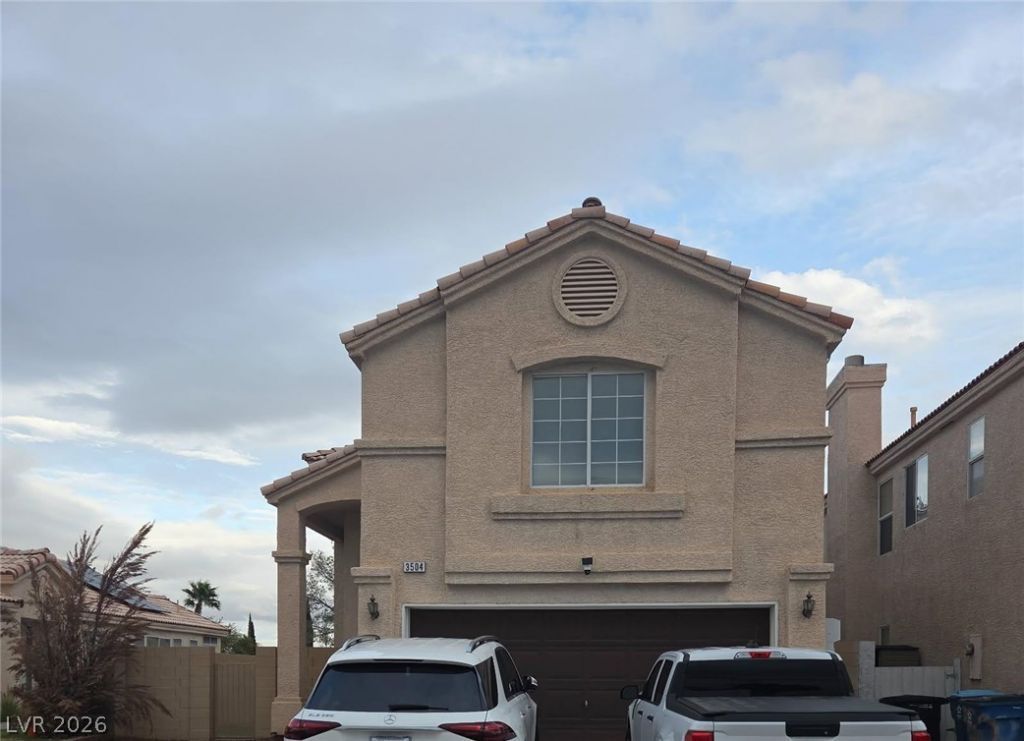
BEDS5
BATHS2 full 1 partial
SQUARE FEET2,092
MLS#2831803
STATUSPending
PROPERTY TYPEResidential - Single Family
SUBDIVISIONSummersprings
Property Description
WELCOME TO YOUR DREAM HOME! THIS STUNNING 5-BEDROOM PROPERTY OFFERS THE PERFECT BLEND OF MODERN UPDATES AND ULTIMATE ENERGY EFFICIENCY,CEILING FANS IN NEARLY EVERY ROOM, AND NO HOA! STEP INSIDE TO FIND BEAUTIFUL, DURABLE LAMINATE WOOD-LIKE FLOORING FLOWING THROUGHOUT THE ENTIRE HOME. UPGRADED PLUSH CARPET ON THE STAIRS ONLY.THE CHEF’S KITCHEN HAS BEEN FULLY UPDATED WITH GORGEOUS NEW COUNTERTOPS, RICH CHOCOLATE BROWN CABINETS, AND BRIGHT NEW RECESSED LIGHTING THAT EXTENDS INTO THE RECENTLY UPGRADED PRIMARY SUITE. DOWNSTAIRS FEATURES A COMPLETELY UPDATED BATHROOM BOASTING CUSTOM NEW WALL TILE. MAJOR UTILITY UPGRADES PROVIDE PIECE OF MIND, INCLUDING A BRAND-NEW HVAC SYSTEM, A NEW MAIN WATERLINE, AND A STATE-OF-THE-ART NEW MANABLOCK PLUMBING SYSTEM. OUTSIDE, ENJOY COMPLETE PRIVACY WITH A RECENTLY RAISED PERIMETER WALL AND A SPACIOUS COVERED PATIO PERFECT FOR OUTDOOR ENTERTAINING AND LOW MAINTENANCE TURF. THIS TURN-KEY MASTERPIECE TRULY HAS IT ALL AND WON'T LAST LONG!
Property Features
Property Type: Residential - Single Family
Cooling: Central Air, Electric
Garage: 2
Heating: Central, Gas
Home Style: Two Story
Lot Size: 0.10 Acres
Roof Type: Tile
Stories: 2.0
Taxes: $1,675
Year Built: 1995
Amenities
Bathroom on Main Level
Half Bath on Main Level
Window Treatments
Courtyard
Porch
Patio
Private Yard
Feature Descriptions
Appliances: Built-In Electric Oven, Dishwasher, Gas Cooktop, Disposal
Association Amenities: None
Days on Site: 11
Fencimg: Block, Back Yard
Flooring: Laminate, Tile
Laundry: Gas Dryer Hookup, Laundry Closet
Lot: Landscaped, < 1/4 Acre
Parcel#: 138-07-710-081
Parking: Attached, Finished Garage, Garage, Guest, Inside Entrance, Private
Parking Notes: Attached, Finished Garage, Garage, Guest, Inside Entra
Patio/Porch: Covered, Patio, Porch
Sewer: Public Sewer
Special View Info: City, Mountain(s)
Utilities: Underground Utilities
Water: Public
Window: Blinds, Double Pane Windows, Window Treatments
Room Sizes
Dining Room: 10 X 11
Living Room: 17 X 13
Bedroom 5: 12 X 11
Bedroom 4: 10 X 10
Bedroom 3: 11 X 10
Bedroom 2: 10 X 11
Primary Bedroom: 13 X 15
Local Schools
High School: Centennial
Middle School: Leavitt Justice Myron E
Elementary School: Tarr, Sheila,Tarr, Sheila
Listed By / Shown By
Listed By
Agency Name: Since 1917 Realty
Agency Contact: 702-858-3630
Agent Name: Alyson Norris

Shown By
Agent Name: Maria De Jesus Alfaro
Agent Phone: (702) 449-2771
Agency Title: Wardley Real Estate

Estimate Your Payment
Estimated Payment
$ 1,779.87 per month $1,523.91 Principal & Interest $139.58 Property Tax $116.38 Homeowner's Insurance
3504 Golden Pedal Street | MLS# 2831803
This single family home located at 3504 Golden Pedal Street, Las Vegas, NV 89129 is currently listed for sale with an asking price of $399,000. This property was built in 1995 and has 5 bedrooms and 2 full and 1 partial baths with 2092 sq. ft. Golden Pedal Street is located in the Summersprings subdivision. Search Summersprings real estate on mariaalfaro.wardleyre.com today.