

BEDS2
BATHS2 full 1 partial
SQUARE FEET1,165
MLS#2823773
STATUSPending
PROPERTY TYPERental - Single Family
SUBDIVISIONSierra 2
Property Description
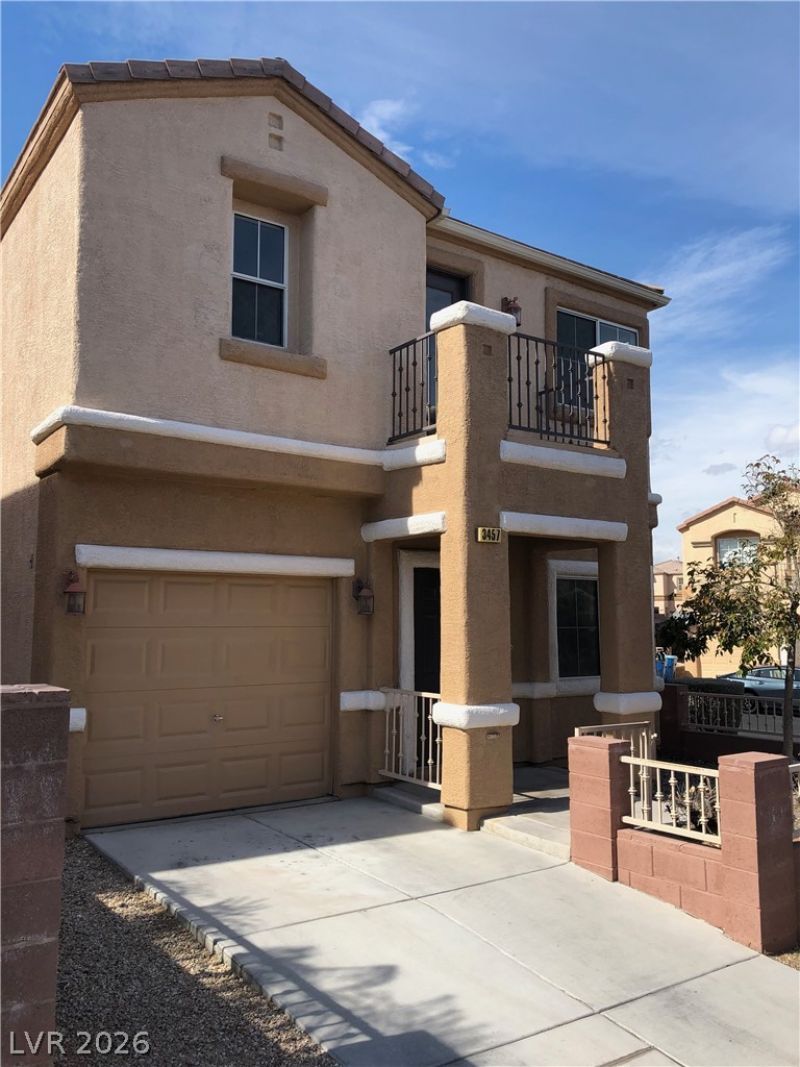
Welcome to this inviting 2-bedroom, 2.5-bath two-story home, offering a comfortable and well-designed living environment in a highly sought-after location. From the moment you enter, you'll appreciate the abundance of natural light that fills the home, creating a bright, warm and welcoming atmosphere throughout.The thoughtfully designed two-story floor plan provides a nice separation between living and private spaces, while the generously sized bedrooms offer plenty of room for relaxation and everyday living. With 2.5 baths, the home provides added convenience for both residents and guests.Modern living spaces offer flexibility for entertaining, relaxing or working from home, making this residence well suited to a variety of lifestyles. The bright and airy interior combines comfort and functionality, creating a home that is easy to enjoy and maintain.Located in a desirable area, this residence offers the ideal combination of comfortable living and everyday convenience. Whether you're looking for a place to settle in and make your own or a convenient home in a sought-after neighborhood, this charming two-story residence is ready to welcome you home. TOTAL MONTHLY RENT: $1,645 rent + $60 per month for trash and sewer
Property Features
Property Type: Rental - Single Family
Cooling: Central Air, Electric
Garage: 1
Heating: Central, Gas
Home Style: Two Story
Lot Size: 0.06 Acres
Roof Type: Tile
Stories: 2.0
Year Built: 2005
Amenities
Bathroom on Main Level
Window Treatments
Feature Descriptions
Appliances: Dryer, Dishwasher, Disposal, Gas Range, Refrigerator, Washer/Dryer, Washer/DryerAllInOne, Washer
Days on Site: 43
Exterior: Frame, Stucco
Fencimg: None
Flooring: Carpet, Laminate, Tile
Laundry: Gas Dryer Hookup, Laundry Room
Parcel#: 137-12-313-033
Parking: Garage, Private
Parking Notes: Garage, Private
Utilities: Cable Available
Window: Blinds
Room Sizes
Living Room: 14 X 13
Bedroom 2: 10 X 10
Primary Bedroom: 16 X 14
Local Schools
High School: Centennial
Middle School: Leavitt Justice Myron E
Elementary School: Conners, Eileen,Conners, Eileen
Listed By / Shown By
Listed By
Agency Name: Faranesh Real Estate
Agency Contact: 702-536-9000
Agent Name: Wasim Faranesh

Shown By
Agent Name: Maria De Jesus Alfaro
Agent Phone: (702) 449-2771
Agency Title: Wardley Real Estate

3457 Bearpin Gap Lane | MLS# 2823773
This property located at 3457 Bearpin Gap Lane, Las Vegas, NV 89129 is currently listed for rent with an asking price of $1,645 / Monthly. Search Las Vegas real estate on mariaalfaro.wardleyre.com today.