

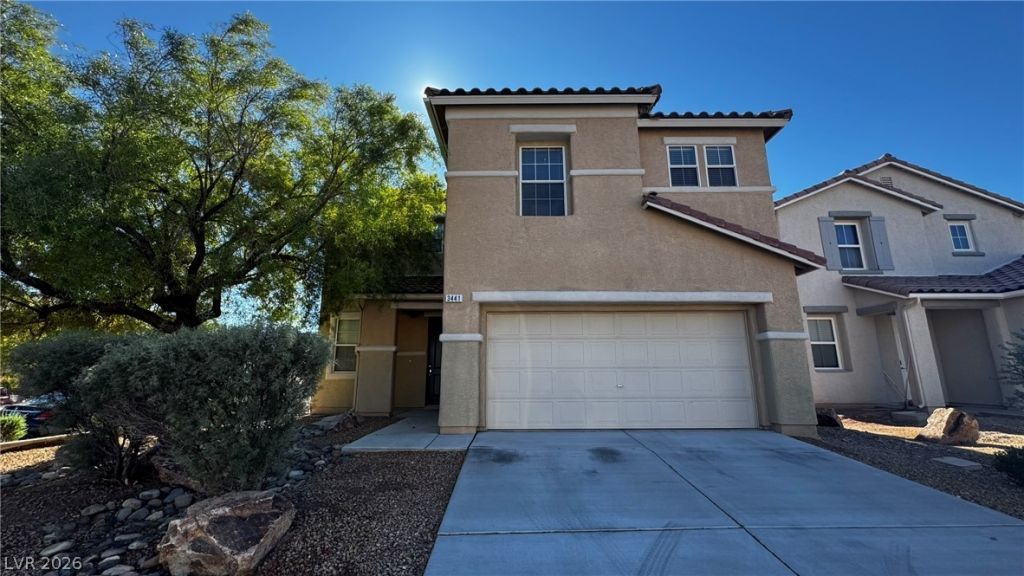
BEDS3
BATHS2 full 1 partial
SQUARE FEET2,809
MLS#2833219
STATUSActive
PROPERTY TYPERental - Single Family
SUBDIVISIONShadow Spgs
Property Description
Welcome Home! Executive Style Home 2809 sq. ft. Living room plus family room, additional downstairs den, open kitchen with all appliances, granite counters, pantry, plenty of cupboards, sizeable backyard, master bedroom is large plus an additional attached room, master bathroom has double sink, separate tub and shower, walk in closet, upstairs bedrooms are all oversized, with a enormous loft WOW! 2 car garage with auto garage door. Must see what else this home has to offer.(This listing contains virtual stage photo along with the property photos. Photos are label virtual stage have digitally added furniture and dcor for illustrative purposes only. The property is unfurnished.)
Property Features
Property Type: Rental - Single Family
Cooling: Central Air, Electric
Garage: 2
Heating: Central, Gas
Home Style: Two Story
Lot Size: 0.12 Acres
Roof Type: Pitched, Tile
Stories: 2.0
Year Built: 2005
Amenities
Bathroom on Main Level
Half Bath on Main Level
Window Treatments
Feature Descriptions
Appliances: Dryer, Dishwasher, Gas Cooktop, Disposal, Microwave, Refrigerator, Washer/Dryer, Washer/DryerAllInOne, Washer
Days on Site: 4
Exterior: Frame, Stucco
Fencimg: Block, Back Yard
Flooring: Carpet, Tile
Laundry: Gas Dryer Hookup, Laundry Closet
Lot: < 1/4 Acre
Parcel#: 124-25-615-046
Parking: Garage, Private
Parking Notes: Garage, Private
Sewer: Public Sewer
Special View Info: None
Utilities: Cable Available
Window: Blinds
Room Sizes
Loft: 25 X 15
Family Room: 13 X 12
Living Room: 13 X 12
Den: 10 X 9
Bedroom 3: 11 X 11
Bedroom 2: 12 X 12
Primary Bedroom: 15 X 20
Local Schools
High School: Legacy
Middle School: Johnson Walter
Elementary School: Tartan, John,Tartan, John
Listed By / Shown By
Listed By
Agency Name: AmeriWest Realty, LLC
Agency Contact: 702-553-1841
Agent Name: Sandra F. Henning

Shown By
Agent Name: Maria De Jesus Alfaro
Agent Phone: (702) 449-2771
Agency Title: Wardley Real Estate

3441 Visionary Bay Avenue | MLS# 2833219
This property located at 3441 Visionary Bay Avenue, North Las Vegas, NV 89081 is currently listed for rent with an asking price of $2,198 / Monthly. Search North Las Vegas real estate on mariaalfaro.wardleyre.com today.