

BEDS7
BATHS5 full
SQUARE FEET4,914
MLS#2825730
STATUSActive
PROPERTY TYPEResidential - Single Family
SUBDIVISIONElcamino Gardens
Property Description
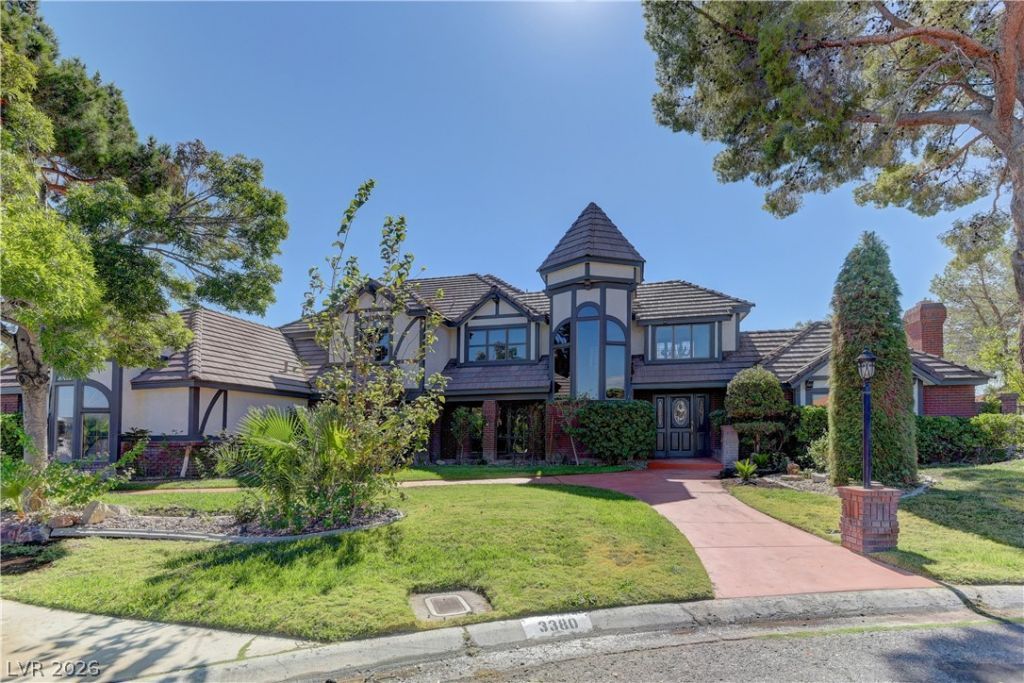
The sprawling Tudor architecture custom estate home on over half an acre, offers almost 5000 square feet of living space . This Tudor Home exude timeless elegance and charm ! Great spot just minutes from the vibrant Las Vegas ! Entertainer's backyard with covered patio, build in BBQ, Inground heated pool with Slide and water features ! Renovation in 2023 with Travertine stone floor and engineer wood ! New showers ! Wood Shutter blinds and wood crown molding ceiling ! Enormous kitchen features granite counters with island, gas cooktop & double built-in ovens. The spacious office/den with double door entry ,brick fireplace which could be living area/room or office !Lush landscaping , fruit garden near Master Room of Right side with mature tall lemon and orange. About 800sq Guest quarters offer a separate entrance, kitchenette modern living. 1 large car garage plus over 10 car parking lot plus over 100sf drive way for RV/boat parking. 5 good size storage ! Huge master bedroom on 1st floor with French doors leading to backyard. The upstairs has big suite could be used 2nd Master Room !This private estate has no neighbors behind. 8 Custom luxury home in the community ! Don't miss it.
Property Features
Property Type: Residential - Single Family
Cooling: Central Air, Electric
Fireplaces: 2
Garage: 1
Heating: Central, Gas
Home Style: Two Story
Lot Size: 0.52 Acres
Roof Type: Tile
Stories: 2.0
Taxes: $6,172
Year Built: 1985
Amenities
Bathroom on Main Level
Bedroom on Main Level
Primary Downstairs
Window Treatments
Built-in Barbecue
Barbecue
Patio
Private Yard
Irrigation Sprinklers
Feature Descriptions
Appliances: Built-In Electric Oven, Dryer, Dishwasher, Disposal, Microwave, Refrigerator, Washer
Association Amenities: None
Days on Site: 36
Fencimg: Brick, Back Yard
Fireplace: Family Room, Gas, Living Room
Flooring: Tile
Laundry: Electric Dryer Hookup, Main Level
Lot: 1/4 to 1 Acre Lot, Cul-De-Sac, Drip Irrigation/Bubblers, Fruit Trees, Front Yard, Garden, Landscaped, No Rear Neighbors, Rocks
Parcel#: 163-14-513-005
Parking: Assigned, Attached, Garage, Garage Door Opener, RV Potential, RV Access/Parking, Uncovered
Parking Notes: Assigned, Attached, Garage, Garage Door Opener, RV Pot
Patio/Porch: Covered, Patio
Pool: Gas Heat, Heated, Waterfall
Sewer: Public Sewer
Spa: Yes
Swimming Pool: Yes
Utilities: Underground Utilities
Water: Public
Window: Blinds
Room Sizes
Living Room: 20 X 18
Den: 18 X 18
Dining Room: 14 X 12
Family Room: 21 X 21
Bedroom 4: 25 X 12
Bedroom 3: 13 X 11
Bedroom 2: 13 X 11
Primary Bedroom: 21 X 17
Local Schools
High School: Bonanza
Middle School: Guinn Kenny C.
Elementary School: Gray, Guild R.,Gray, Guild R.
Listed By / Shown By
Listed By
Agency Name: Seven Hills Real Estate
Agency Contact: 702-799-9235
Agent Name: Yong Shi Tang

Shown By
Agent Name: Maria De Jesus Alfaro
Agent Phone: (702) 449-2771
Agency Title: Wardley Real Estate

Estimate Your Payment
Estimated Payment
$ 8,119.66 per month $7,065.75 Principal & Interest $514.33 Property Tax $539.58 Homeowner's Insurance
3380 Camino Gardens Way | MLS# 2825730
This single family home located at 3380 Camino Gardens Way, Las Vegas, NV 89146 is currently listed for sale with an asking price of $1,850,000. This property was built in 1985 and has 7 bedrooms and 5 full baths with 4914 sq. ft. Camino Gardens Way is located in the Elcamino Gardens subdivision. Search Elcamino Gardens real estate on mariaalfaro.wardleyre.com today.