

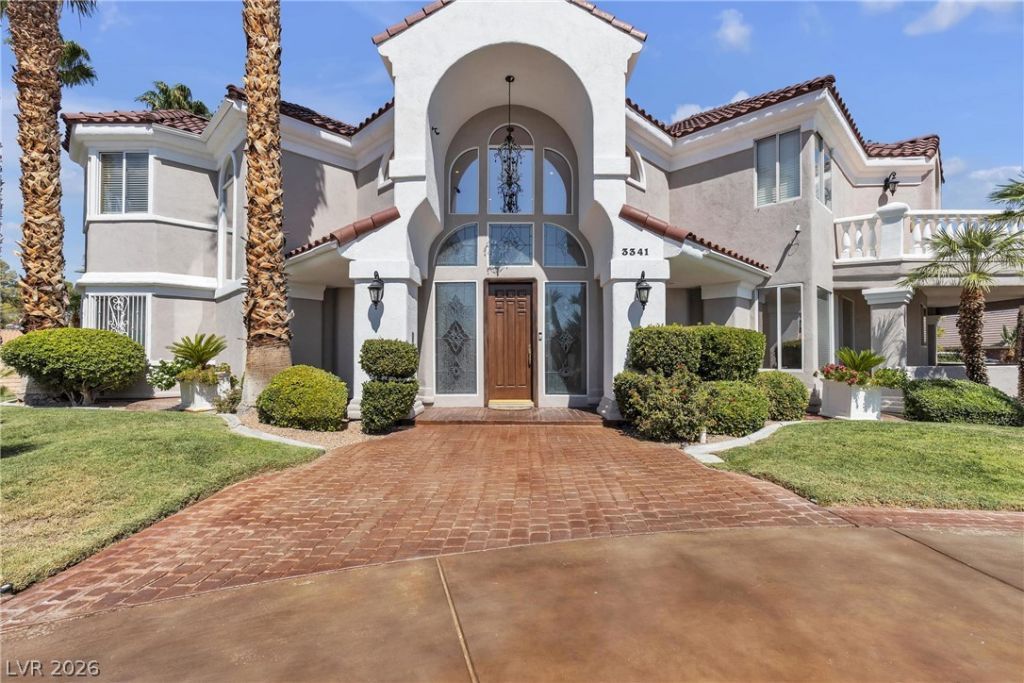
BEDS5
BATHS6 full 1 partial
SQUARE FEET7,228
MLS#2822048
STATUSActive
PROPERTY TYPEResidential - Single Family
SUBDIVISIONElcamino Gardens
Property Description
Situated on an expansive half-acre corner lot, this beautifully renovated two-story residence offers an exceptional blend of space, sophistication, and luxury. Featuring five bedrooms, four full bathrooms, and one half bathroom, the home is nearing completion of extensive interior renovations showcasing luxury finishes and thoughtful design throughout. Improvements include the removal of sunken living areas to create a seamless, open layout, new tile flooring throughout the downstairs, a redesigned staircase with updated railings, upgraded fixtures, elegant stonework, and a neutral two-tone paint palette. The kitchen has been remodeled with updated countertops, flooring, and refined finishes, while the downstairs bathrooms have also undergone significant upgrades.The spacious primary suite offers a private retreat with marble flooring, direct access to the backyard oasis, a remodeled bathroom with new vanities, custom-organized closets, a sitting area with a cozy fireplace, and remote-controlled electric shades. Upstairs, secondary bedrooms feature ensuite bathrooms for added privacy and convenience.A full basement provides additional living and entertaining space, complete with a kitchen, bathroom, and fireplaces. Additional features include central vacuum, ceiling fans, and window coverings.The resort-style backyard is designed for entertaining, featuring a swimming pool and a separate pool house with an outdoor kitchen, fireplace, and two outdoor bathrooms. Balconies offer additional outdoor living space and surrounding views.An exceptional opportunity to enjoy expansive living, luxurious finishes, and resort-style amenities on a half-acre lot. Renovations are nearing completion. Select listing photos include renderings illustrating the anticipated finished appearance of the property. Schedule your private showing today!
Property Features
Property Type: Residential - Single Family
Cooling: Central Air, Electric
Fireplaces: 5
Garage: 3
Heating: Central, Gas
Home Style: Two Story
Lot Size: 0.56 Acres
Roof Type: Pitched, Tile
Stories: 2.0
Taxes: $9,487
Year Built: 1991
Amenities
Bathroom on Main Level
Bedroom on Main Level
Ceiling Fan(s)
Full Bath on Main Level
Primary Downstairs
Window Treatments
Central Vacuum
Built-in Barbecue
Balcony
Barbecue
Circular Driveway
Dog Run
Patio
Private Yard
Irrigation Sprinklers
Feature Descriptions
Appliances: Dryer, Gas Cooktop, Disposal, Microwave, Refrigerator, Washer
Association Amenities: None
Days on Site: 50
Exterior: Frame, Stucco
Fencimg: Block, Full, Wrought Iron
Fireplace: Family Room, Gas, Living Room, Primary Bedroom
Flooring: Hardwood, Tile
Laundry: Cabinets, Electric Dryer Hookup, Gas Dryer Hookup, Main Level, Laundry Room, Sink
Lot: 1/4 to 1 Acre Lot, Corner Lot, Cul-De-Sac, Drip Irrigation/Bubblers, Front Yard, Garden, Landscaped, Trees
Parcel#: 163-14-513-002
Parking: Attached, Garage, Garage Door Opener, Inside Entrance, Private, RV Access/Parking, RV Paved, Workshop in Garage
Parking Notes: Attached, Garage, Garage Door Opener, Inside Entrance
Patio/Porch: Balcony, Covered, Patio
Pool: Gas Heat, Heated, Negative Edge, Waterfall
Sewer: Public Sewer
Spa: Yes
Special View Info: Mountain(s), Strip View
Swimming Pool: Yes
Utilities: Underground Utilities
Water: Public
Window: Double Pane Windows
Room Sizes
Kitchen: 14 X 12
Family Room: 15 X 15
Living Room: 15 X 15
Dining Room: 13 X 12
Loft: 12 X 12
Den: 12 X 12
Bedroom 5: 14 X 14
Bedroom 4: 14 X 13
Bedroom 3: 14 X 13
Bedroom 2: 14 X 14
Primary Bathroom: 12 X 12
Primary Bedroom: 20 X 20
Local Schools
High School: Bonanza
Middle School: Guinn Kenny C.
Elementary School: Gray, Guild R.,Gray, Guild R.
Listed By / Shown By
Listed By
Agency Name: RE/MAX CENTRAL
Agency Contact: 702-360-2030
Agent Name: Gisela Galvan

Shown By
Agent Name: Maria De Jesus Alfaro
Agent Phone: (702) 449-2771
Agency Title: Wardley Real Estate

Estimate Your Payment
Estimated Payment
$ 12,712.45 per month $11,076.03 Principal & Interest $790.58 Property Tax $845.83 Homeowner's Insurance
3341 Camino Gardens Way | MLS# 2822048
This single family home located at 3341 Camino Gardens Way, Las Vegas, NV 89146 is currently listed for sale with an asking price of $2,900,000. This property was built in 1991 and has 5 bedrooms and 6 full and 1 partial baths with 7228 sq. ft. Camino Gardens Way is located in the Elcamino Gardens subdivision. Search Elcamino Gardens real estate on mariaalfaro.wardleyre.com today.