MariaDe Jesus Alfaro

BEDS3
BATHS2 full 1 partial
SQUARE FEET1,870
MLS#2800421
STATUSActive
PROPERTY TYPEResidential - Single Family
SUBDIVISIONYorkshire Hgts-Phase 2A
Property Description
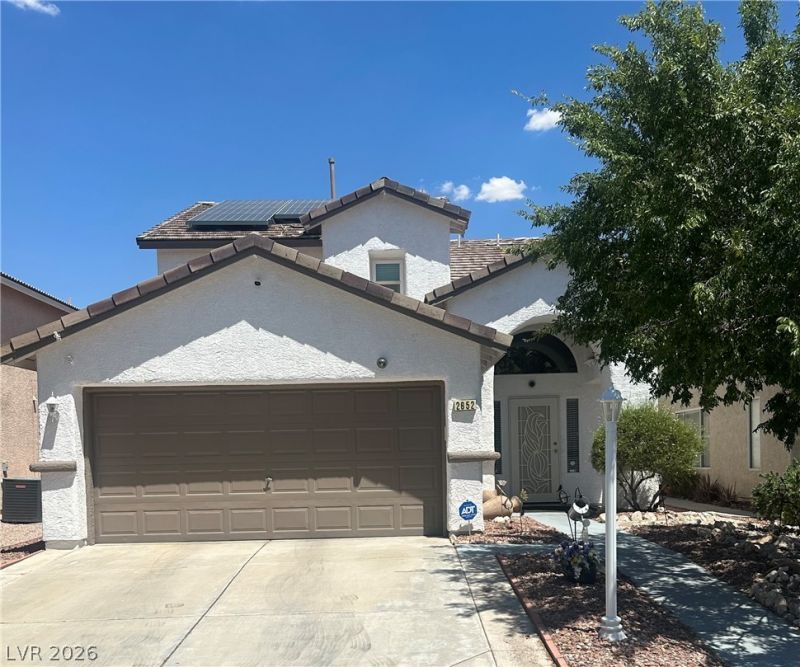
Welcome to this beautiful home nestled in a gated NE Las Vegas community showcasing true pride of ownership! This two-story home features a versatile den or formal living room & a convenient powder room on the main level. The open-concept kitchen offers large pantry, reverse osmosis system, & stainless-steel appliances, all included, and flows seamlessly into the living room, perfect for everyday living and entertaining. Ceiling fans are installed throughout the home for added comfort, while the upstairs includes a separate laundry room. The spacious primary suite boasts dual vanities, a separate soaking tub & shower, & a generous walk-in closet. Step outside to your private backyard retreat with an east-facing covered patio, ideal for enjoying cooler mornings & shaded afternoons. Solar helps keep energy costs low, & all appliances, including the washer and dryer, are included. New A/C unit installed in 2012 and new furnace installed in 2016, new windows installed in 2022. Furniture is negotiable, making this an exceptional move-in-ready opportunity!
Property Features
Property Type: Residential - Single Family
Cooling: Central Air, Gas
Garage: 2 car attached
Heating: Central, Solar
Home Style: Two Story
Lot Size: 0.13 Acres
Roof Type: Tile
Stories: 2.0
Taxes: $1,372
Year Built: 2001
Amenities
Ceiling Fan(s)
Pot Rack
Window Treatments
Patio
Sprinkler/Irrigation
Feature Descriptions
Appliances: Dryer, Dishwasher, Disposal, Gas Range, Microwave, Refrigerator, Water Purifier, Washer
Association Amenities: Gated
Days on Site: 2
Exterior: Frame, Stucco
Fencimg: Block, Back Yard
Flooring: Carpet, Ceramic Tile, Laminate
HOA Fee: 145/ Quarterly
Laundry: Gas Dryer Hookup, Laundry Room, Upper Level
Lot: Drip Irrigation/Bubblers, Desert Landscaping, Landscaped, Rocks, Trees, < 1/4 Acre
Parcel#: 140-15-315-012
Parking: Attached, Garage, Garage Door Opener, Inside Entrance, Private
Parking Notes: Attached, Garage, Garage Door Opener, Inside Entrance
Patio/Porch: Covered, Patio
Sewer: Public Sewer
Utilities: Underground Utilities
Water: Public
Window: Blinds, Window Treatments
Room Sizes
Dining Room: 11 X 9
Kitchen: 11 X 6
Den: 14 X 13
Living Room: 14 X 12
Bedroom 3: 11 X 12
Bedroom 2: 11 X 11
Primary Bedroom: 15 X 14
Local Schools
High School: Eldorado
Middle School: Bailey Dr William(Bob)H
Elementary School: Herr, Helen,Herr, Helen
Listed By / Shown By
Listed By
Agency Name: RE/MAX Advantage
Agency Contact: (702) 205-4781
Agent Name: Steven Poscente

Shown By
Agent Name: Maria De Jesus Alfaro
Agent Phone: (702) 449-2771
Agency Title: Wardley Real Estate

Estimate Your Payment
Estimated Payment
$ 1,840.03 per month $1,603.27 Principal & Interest $114.33 Property Tax $122.43 Homeowner's InsuranceChange Payment Information

"GLVAR MLS deems information realiable but not guaranteed."
Listing data compilation and photo(s) © 2026 Greater Las Vegas Association of REALTORS® MLS , All Rights Reserved.
Privacy Policy / DMCA Notice / ADA Accessibility


This site is hosted, designed and copyright
© 1994 - 2026 by
Delta Media Group, Inc. -- Patent Pending --
Agent License Information: S.0196179
2652 Cypress Pond Street | MLS# 2800421
This single family home located at 2652 Cypress Pond Street , Las Vegas, NV 89156 is currently listed for sale with an asking price of $419,777. This property was built in 2001 and has 3 bedrooms and 2 full and 1 partial baths with 1870 sq. ft. Cypress Pond Street is located in the Yorkshire Hgts-Phase 2A subdivision. Search Yorkshire Hgts-Phase 2A real estate on mariaalfaro.wardleyre.com today.