

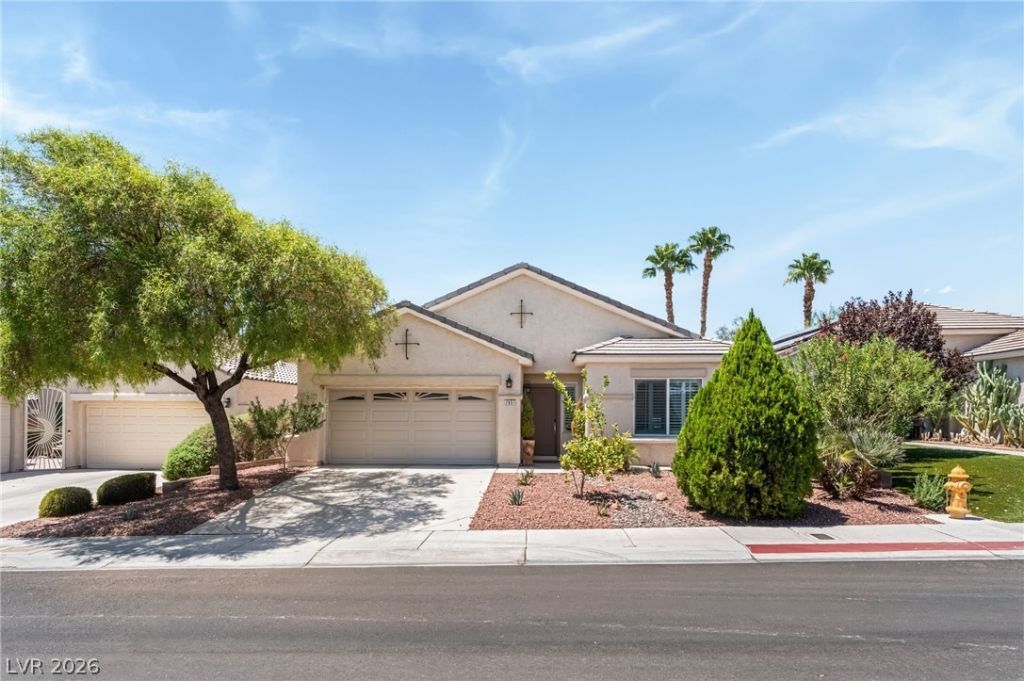
BEDS4
BATHS2 full
SQUARE FEET2,144
MLS#2821324
STATUSActive
PROPERTY TYPEResidential - Single Family
SUBDIVISIONWillow Spgs At Summerlin
Property Description
Life at this Summerlin residence can begin with a quiet morning beside the pool, continue with a walk to Downtown Summerlin and end beneath the shade of the covered patio. Set within an all-single-story community, the home brings together one-level convenience, thoughtful separation and an outdoor setting that is already prepared to enjoy.Natural light fills the interior, while plantation shutters create a polished and consistent finish from room to room. The kitchen overlooks the family room, allowing meals and conversation to remain connected whether the home is hosting a gathering or settling into an ordinary evening. Ample cabinetry, generous counter space, stainless-steel appliances and a breakfast bar make the kitchen practical for everyday routines, while the adjoining dining area provides a comfortable place to gather near the center of the home. A gas fireplace adds warmth and character to the living area.As the floor plan moves away from the main gathering spaces, the primary suite becomes a private retreat with an ensuite bath and a custom-designed walk-in closet offering exceptional organization and storage. Three additional bedrooms provide the flexibility to create guest rooms, an office, a fitness space or rooms that evolve as needs change.Outside, the sparkling pool anchors an established backyard designed for the Las Vegas lifestyle. The covered patio creates shade for outdoor meals or relaxed afternoons, and low-maintenance landscaping leaves more time to enjoy the space.Behind the finishes, Pulte construction includes 2x6 exterior framing and blown-in insulation within the exterior walls. Parks, trails, schools and recreation are nearby, with the shopping, dining and entertainment of Downtown Summerlin within walking distance. With four bedrooms, two baths and 2,144 square feet, this is a home where everyday convenience and the feeling of a private retreat naturally become part of the same story.
Property Features
Property Type: Residential - Single Family
Cooling: Central Air, Electric
Fireplaces: 1
Garage: 2
Heating: Central, Gas
Home Style: One Story
Lot Size: 0.14 Acres
Roof Type: Pitched, Tile
Stories: 1.0
Taxes: $3,355
Year Built: 2000
Amenities
Bedroom on Main Level
Ceiling Fan(s)
Primary Downstairs
Window Treatments
Patio
Private Yard
Irrigation Sprinklers
Feature Descriptions
Appliances: Dryer, Dishwasher, Disposal, Gas Range, Microwave, Refrigerator, Washer
Association Amenities: Jogging Path, Playground, Park, Pool
Community Features: Pool
Days on Site: 46
Fencimg: Block, Back Yard
Fireplace: Gas, Living Room
Flooring: Laminate, Tile
HOA Fee: 76/ Monthly
Laundry: Gas Dryer Hookup, Main Level, Laundry Room
Lot: Drip Irrigation/Bubblers, Desert Landscaping, Landscaped, < 1/4 Acre
Parcel#: 164-12-113-056
Parking: Attached, Garage, Garage Door Opener, Inside Entrance, Private
Parking Notes: Attached, Garage, Garage Door Opener, Inside Entrance
Patio/Porch: Covered, Patio
Pool: In Ground, Private, Community
Sewer: Public Sewer
Swimming Pool: Yes
Utilities: Underground Utilities
Water: Public
Window: Double Pane Windows, Plantation Shutters
Room Sizes
Living Room: 16 X 14
Family Room: 24 X 14
Bedroom 4: 11 X 11
Bedroom 3: 11 X 12
Bedroom 2: 13 X 13
Primary Bedroom: 16 X 13
Local Schools
High School: Palo Verde
Middle School: Fertitta Frank & Victoria
Elementary School: Goolsby, Judy & John,Goolsby, Judy & Joh
Listed By / Shown By
Listed By
Agency Name: Keller Williams Realty Las Veg
Agency Contact: Robin@SmithTeamLasVegas.com
Agent Name: Robin I. Smith

Shown By
Agent Name: Maria De Jesus Alfaro
Agent Phone: (702) 449-2771
Agency Title: Wardley Real Estate

Estimate Your Payment
Estimated Payment
$ 3,157.23 per month $2,673.49 Principal & Interest $279.58 Property Tax $204.16 Homeowner's Insurance
2651 Thornview Street | MLS# 2821324
This single family home located at 2651 Thornview Street, Las Vegas, NV 89135 is currently listed for sale with an asking price of $699,990. This property was built in 2000 and has 4 bedrooms and 2 full baths with 2144 sq. ft. Thornview Street is located in the Willow Spgs At Summerlin subdivision. Search Willow Spgs At Summerlin real estate on mariaalfaro.wardleyre.com today.