

BEDS2
BATHS2 full
SQUARE FEET3,120
MLS#2834282
STATUSActive
PROPERTY TYPEResidential - Mobile Home
SUBDIVISIONSunrise Trlr Estate
Property Description
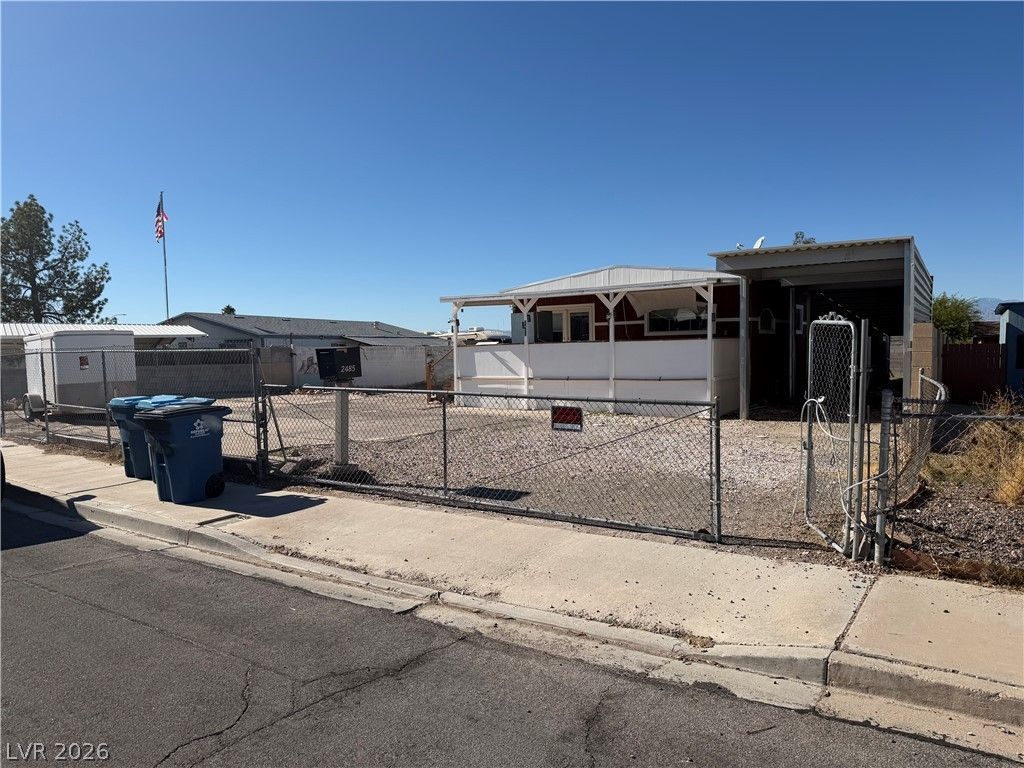
*Priced to sell...!! A manufactured home style defines this fully furnished residence located in Sunrise Trailer Estates. The serene property stands out with energy efficient windows and doors, offering significant potential.Inside, the home features two bedrooms and two bathrooms. The interior spaces include ceiling fan(s), blinds, drapes, and stainless steel appliances, which include a microwave. The bathrooms are equipped with tile showers, adding utility to the living space.Situated on a 0.16-acre lot, which is one of the biggest lots in the subdivision, the outdoor area provides extensive utility. It includes covered RV parking, RV hookups, and a woodworking shop out back with electricity. This property offers a highly functional environment for projects and storage. Owner says send all offers....!!
Property Features
Property Type: Residential - Mobile Home
Cooling: Central Air, Electric
Fireplaces: 1
Heating: Central, Electric
Home Style: One Story, Custom
Lot Size: 0.16 Acres
Roof Type: Asphalt
Stories: 1.0
Taxes: $296
Year Built: 1968
Amenities
Bathroom on Main Level
Bedroom on Main Level
Ceiling Fan(s)
Full Bath on Main Level
Primary Downstairs
Skylights
Window Treatments
Deck
Patio
RV Hookup
Awning(s)
Feature Descriptions
Appliances: Dishwasher, Electric Range, Electric Water Heater, Disposal, Microwave, Refrigerator
Association Amenities: None
Exterior: Wood Siding
Fencimg: Block, Chain Link, Full
Fireplace: Electric, Living Room
Flooring: Hardwood, Linoleum, Tile, Vinyl
Laundry: Electric Dryer Hookup, Laundry Closet
Lot: Desert Landscaping, Landscaped, < 1/4 Acre
Parcel#: 140-15-414-019
Parking: Attached Carport, Guest, Open, RV Potential, RV Access/Parking
Parking Notes: Attached Carport, Guest, Open, RV Potential, RV Access
Patio/Porch: Covered, Deck, Patio
Sewer: Public Sewer
Utilities: Electricity Available
Water: Public
Window: Blinds, Skylight(s), Window Treatments
Room Sizes
Living Room: 15 X 16
Kitchen: 12 X 16
Bedroom 2: 12 X 11
Primary Bedroom: 14 X 12
Local Schools
High School: Sunrise Mountain School
Middle School: Bailey Dr William(Bob)H
Elementary School: Herron, Fay,Herron, Fay
Listed By / Shown By
Listed By
Agency Name: Realty 360
Agency Contact: 702-843-5408
Agent Name: Quay M. Simons

Shown By
Agent Name: Maria De Jesus Alfaro
Agent Phone: (702) 449-2771
Agency Title: Wardley Real Estate

Estimate Your Payment
Estimated Payment
$ 805.34 per month $725.29 Principal & Interest $24.67 Property Tax $55.39 Homeowner's Insurance
2485 Lee Street, Unit X | MLS# 2834282
This single family home located at 2485 Lee Street, Unit X, Las Vegas, NV 89156 is currently listed for sale with an asking price of $189,900. This property was built in 1968 and has 2 bedrooms and 2 full baths with 3120 sq. ft. Lee Street, Unit X is located in the Sunrise Trlr Estate subdivision. Search Sunrise Trlr Estate real estate on mariaalfaro.wardleyre.com today.