

BEDS2
BATHS2 full 1 partial
SQUARE FEET784
MLS#2820899
STATUSActive
PROPERTY TYPERental - Condominium
SUBDIVISIONBocaRaton
Property Description
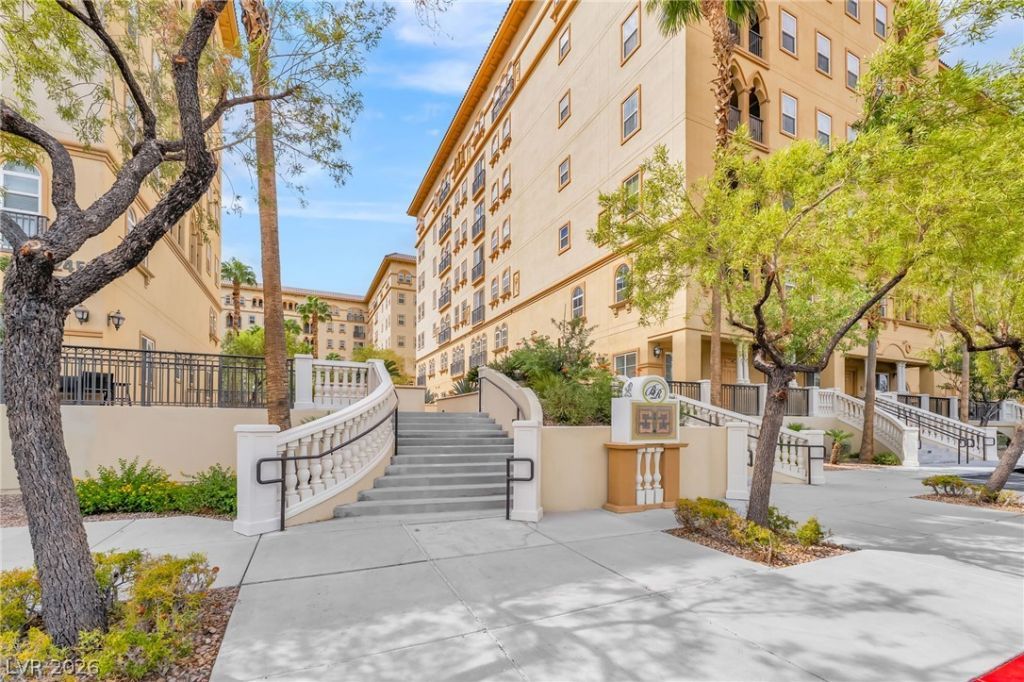
Experience elevated condo living at Boca Raton in this stylish seventh-floor residence featuring a thoughtfully designed interior with crown molding, stone-pattern tile flooring, ceiling fans, and a desirable split-bedroom layout. The kitchen is finished with granite countertops, a convenient island, and stainless steel appliances, while the living area overlooks the community courtyard and low-emissivity windows provide added efficiency. The home also includes an in-unit laundry closet with washer and dryer and one assigned underground parking space. Located within a guard-gated community just west of Las Vegas Boulevard, residents have access to an impressive collection of amenities including a resort-style pool and spa, fitness center, clubhouse, business center, barbecue areas, dog park, and beautifully maintained common spaces, with convenient access to I-15, the 215 Beltway, shopping, dining, entertainment, and Allegiant Stadium.
Property Features
Property Type: Rental - Condominium
Cooling: Central Air, Electric
Heating: Central, Electric
Roof Type: Tile
Year Built: 2007
Amenities
Ceiling Fan(s)
Feature Descriptions
Appliances: Dryer, Dishwasher, Electric Range, Disposal, Microwave, Refrigerator, Washer/Dryer, Washer/DryerAllInOne, Washer
Association Amenities: Clubhouse, Fitness Center, Gated, Barbecue, Pool, Pet Restrictions, Guard, Spa/Hot Tub
Community Features: Pool
Days on Site: 51
Exterior: Frame, Stucco
Fencimg: None
Flooring: Luxury Vinyl Plank, Tile
Hot Tub: Yes
Laundry: Electric Dryer Hookup, Laundry Room
Parcel#: 177-20-710-497
Parking: Assigned, Underground, One Space
Parking Notes: Assigned, Underground, One Space
Pool: Community
Swimming Pool: Yes
Utilities: Cable Available
Room Sizes
Dining Room: 10 X 10
Bedroom 2: 10 X 11
Primary Bedroom: 13 X 13
Local Schools
High School: Liberty
Middle School: Silvestri
Elementary School: Hummell, John R.,Hummell, John R.
Listed By / Shown By
Listed By
Agency Name: Black & Cherry Real Estate
Agency Contact: 702-795-4663
Agent Name: Ashley A. Hawks

Shown By
Agent Name: Maria De Jesus Alfaro
Agent Phone: (702) 449-2771
Agency Title: Wardley Real Estate

2455 W Serene Avenue, Unit 714 | MLS# 2820899
This property located at 2455 W Serene Avenue, Unit 714, Las Vegas, NV 89123 is currently listed for rent with an asking price of $1,375 / Monthly. Search Las Vegas real estate on mariaalfaro.wardleyre.com today.