

BEDS4
BATHS2 full 1 partial
SQUARE FEET2,316
MLS#2823681
STATUSPending
PROPERTY TYPEResidential - Single Family
SUBDIVISIONAnn Losee Village 2
Property Description
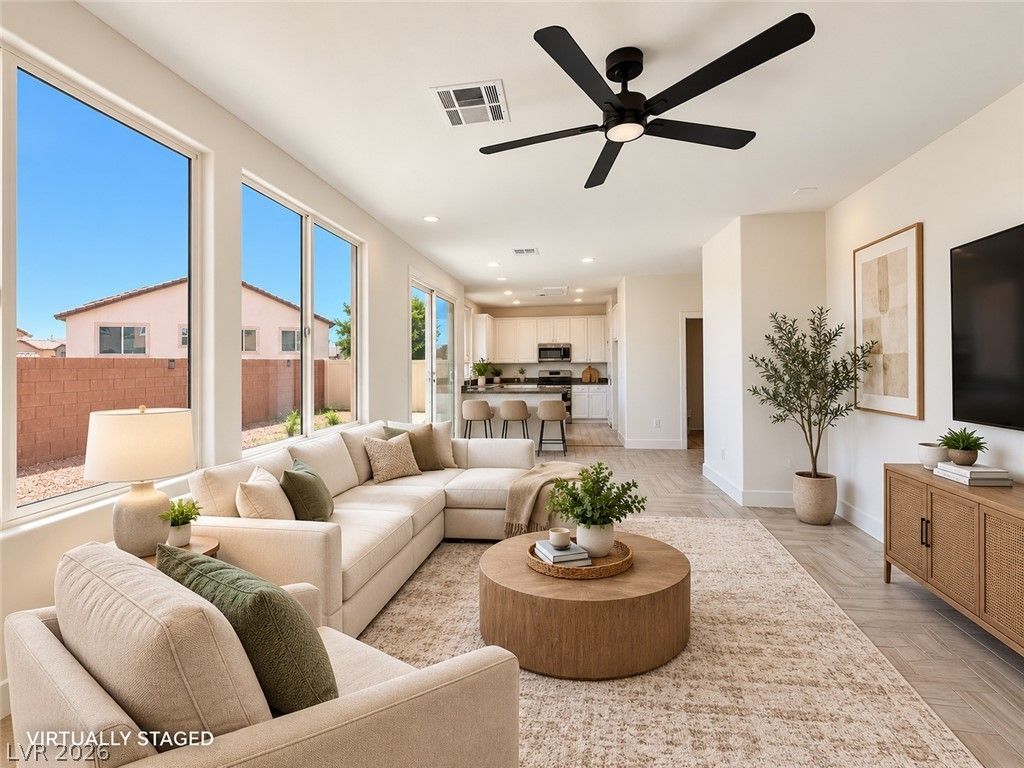
Up to $11,500 in seller credit available to cover closing cost, interest rate buy-down, and more with full-price offer. Beautifully updated and move-in ready! This home has been refreshed throughout with new interior paint, new carpet, new baseboards and trim, and updated door hardware. Recent improvements also include new ceiling fans and light fixtures throughout, new electrical outlets, switches and faceplates, and new HVAC grilles. The HVAC system has been serviced, and the garage features a new garage door opener. The updates give the home a clean, fresh feel while still leaving plenty of room to make it your own. Spacious living areas and an upstairs loft provide flexible space for entertaining, a TV/game room, home office, or play area. Come take a look—you’ll appreciate how much work has already been done!
Property Features
Property Type: Residential - Single Family
Cooling: Central Air, Gas
Garage: 2
Heating: Central, Gas
Home Style: Two Story
Lot Size: 0.09 Acres
Roof Type: Tile
Stories: 2.0
Taxes: $2,367
Year Built: 2012
Amenities
Bathroom on Main Level
Half Bath on Main Level
None
None
Feature Descriptions
Appliances: Built-In Gas Oven, Double Oven, Dishwasher, Disposal, Gas Range, Microwave
Association Amenities: None
Days on Site: 43
Fencimg: Block, Partial
Flooring: Carpet, Tile
HOA Fee: 96/ Monthly
Laundry: Gas Dryer Hookup, Upper Level
Lot: Desert Landscaping, Landscaped, < 1/4 Acre
Parcel#: 124-26-814-036
Parking: Garage, Garage Door Opener, Private
Parking Notes: Garage, Garage Door Opener, Private
Sewer: Public Sewer
Utilities: Underground Utilities
Water: Public
Room Sizes
Kitchen: 15 X 12
Bedroom 4: 12 X 11
Bedroom 3: 12 X 13
Bedroom 2: 12 X 13
Primary Bedroom: 15 X 16
Local Schools
High School: Legacy
Middle School: Johnston Carroll
Elementary School: Scott, Jesse D.,Scott, Jesse D.
Listed By / Shown By
Listed By
Agency Name: Summit Real Estate Group
Agent Name: Tobin W. Banks

Shown By
Agent Name: Maria De Jesus Alfaro
Agent Phone: (702) 449-2771
Agency Title: Wardley Real Estate

Estimate Your Payment
Estimated Payment
$ 1,841.23 per month $1,527.35 Principal & Interest $197.25 Property Tax $116.64 Homeowner's Insurance
2321 Breckle Key Avenue | MLS# 2823681
This single family home located at 2321 Breckle Key Avenue, North Las Vegas, NV 89081 is currently listed for sale with an asking price of $399,900. This property was built in 2012 and has 4 bedrooms and 2 full and 1 partial baths with 2316 sq. ft. Breckle Key Avenue is located in the Ann Losee Village 2 subdivision. Search Ann Losee Village 2 real estate on mariaalfaro.wardleyre.com today.