

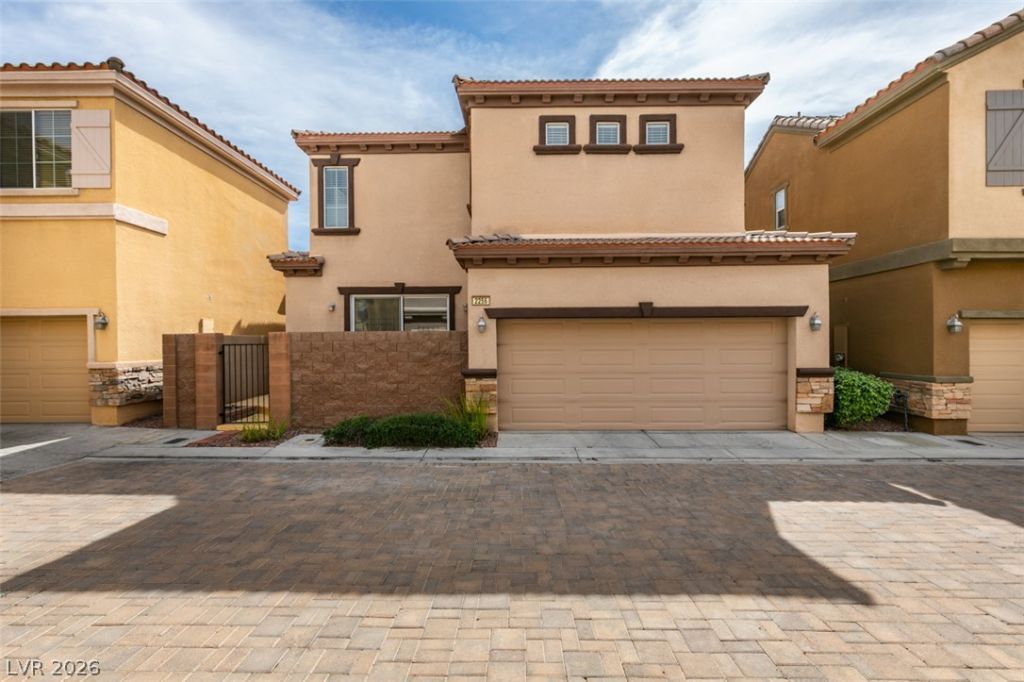
BEDS3
BATHS2 full 1 partial
SQUARE FEET1,610
MLS#2818961
STATUSActive
PROPERTY TYPERental - Single Family
SUBDIVISIONSummerlin Village 19-Parcel G Phase 1
Property Description
Welcome to Traccia, one of Summerlin's most sought-after guard-gated communities. This upgraded 3-bedroom, 2.5-bath Toll Brothers home features brand new luxury vinyl plank flooring, quartz countertops, backsplash, stainless steel appliances, and kitchen island. Offered at $3,800/month including all utilities and high-speed internet. Home is currently partially furnished and can be fully furnished or unfurnished upon request, offering flexibility to fit your needs. Enjoy resort-style community amenities including a lap pool, fitness center, clubhouse, tennis courts, and more. Ideally located minutes from Downtown Summerlin, Red Rock Canyon, world-class dining, shopping, entertainment, and the Las Vegas Strip. Flexible lease terms considered. Turnkey, move-in-ready living in the heart of Summerlin.
Property Features
Property Type: Rental - Single Family
Cooling: Central Air, Electric
Fireplaces: 1
Garage: 2
Heating: Central, Gas
Home Style: Two Story
Lot Size: 0.05 Acres
Roof Type: Tile
Stories: 2.0
Year Built: 2005
Amenities
Bathroom on Main Level
Ceiling Fan(s)
Window Treatments
Patio
Feature Descriptions
Appliances: Dryer, Dishwasher, Disposal, Gas Range, Microwave, Refrigerator, Washer/Dryer, Washer/DryerAllInOne, Washer
Association Amenities: Clubhouse, Fitness Center, Gated, Barbecue, Pool, Guard, Security, Tennis Court(s)
Community Features: Pool
Days on Site: 59
Exterior: Frame, Stucco
Fencimg: Brick, Back Yard
Fireplace: Family Room, Gas
Flooring: Luxury Vinyl Plank, Tile
Laundry: Electric Dryer Hookup, Gas Dryer Hookup, Laundry Room
Lot: Desert Landscaping, Landscaped, < 1/4 Acre
Parcel#: 164-02-710-046
Parking: Attached, Garage, Private
Parking Notes: Attached, Garage, Private
Patio/Porch: Patio
Pool: Community
Sewer: Public Sewer
Swimming Pool: Yes
Utilities: Cable Available
Window: Blinds, Window Treatments
Room Sizes
Family Room: 17 X 12
Bedroom 3: 11 X 11
Bedroom 2: 12 X 11
Primary Bedroom: 17 X 12
Local Schools
High School: Palo Verde
Middle School: Rogich Sig
Elementary School: Goolsby, Judy & John,Goolsby, Judy & Joh
Listed By / Shown By
Listed By
Agency Name: Legacy Real Estate Group
Agent Name: Lany Orlanda

Shown By
Agent Name: Maria De Jesus Alfaro
Agent Phone: (702) 449-2771
Agency Title: Wardley Real Estate

2256 Aragon Canyon Street | MLS# 2818961
This property located at 2256 Aragon Canyon Street, Las Vegas, NV 89135 is currently listed for rent with an asking price of $3,800 / Monthly. Search Las Vegas real estate on mariaalfaro.wardleyre.com today.