

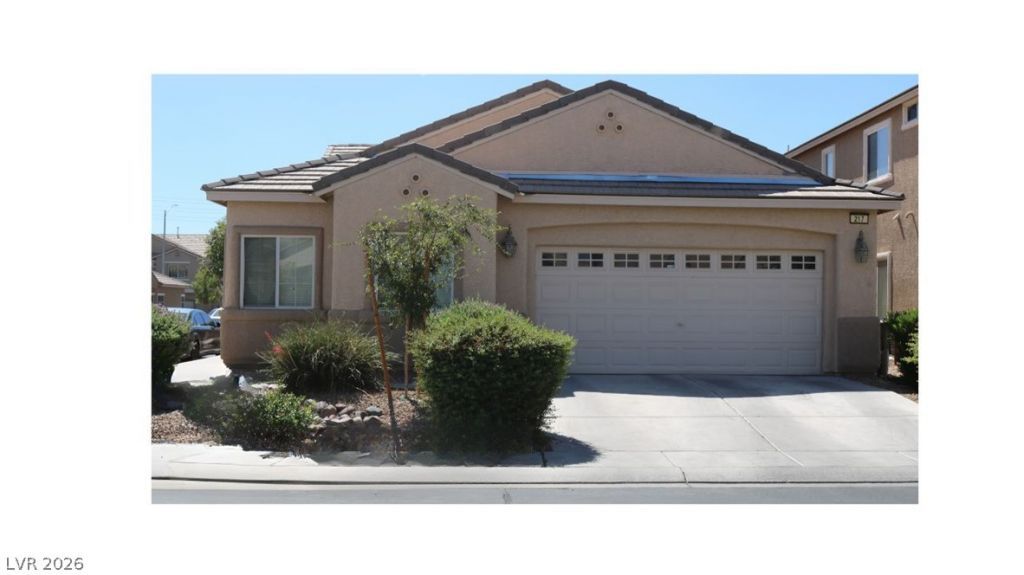
BEDS4
BATHS2 full
SQUARE FEET1,672
MLS#2819848
STATUSActive Under Contract
PROPERTY TYPEResidential - Single Family
SUBDIVISIONSierra Ranch-Village 7
Property Description
Terrific single-story home with 4 Bedrooms, 2 Full Baths & 1,672 sq ft of living space located in North Las Vegas! Home sits on a great corner lot in a wonderful community with a park. Improvements have been made, this home is move-in ready & looking its best! Open concept layout w/great room configuration highlighted by vaulted ceiling. Laminate flooring runs mostly throughout. Open & bright home with spacious great room & several windows allowing in natural light. Open kitchen & dining area with sliding glass door leading out to patio for effortless indoor-outdoor flow. Kitchen is enhanced with granite counters, black appliances, pantry and tile flooring. Large primary bedroom boasts a walk-in closet & ensuite with dual sinks, solid surface counter and tub / shower combo. Beautiful backyard w/covered patio, desert landscape & artificial grass. Washer, dryer & all appliances included. Don't miss this move-in-ready gem in one of North Las Vegas's most inviting communities!
Property Features
Property Type: Residential - Single Family
Cooling: Central Air, Electric
Garage: 2
Heating: Central, Gas
Home Style: One Story
Lot Size: 0.13 Acres
Roof Type: Tile
Stories: 1.0
Taxes: $1,914
Year Built: 2007
Amenities
Bathroom on Main Level
Bedroom on Main Level
Ceiling Fan(s)
Full Bath on Main Level
Primary Downstairs
Window Treatments
Patio
Private Yard
Irrigation Sprinklers
Feature Descriptions
Appliances: Dryer, Dishwasher, Disposal, Gas Range, Microwave, Refrigerator, Washer
Association Amenities: Park
Days on Site: 58
Exterior: Frame, Stucco
Fencimg: Block, Back Yard
Flooring: Laminate, Linoleum, Tile, Vinyl
HOA Fee: 120/ Monthly
Laundry: Gas Dryer Hookup, Laundry Room
Lot: Drip Irrigation/Bubblers, Desert Landscaping, Landscaped, Synthetic Grass, < 1/4 Acre
Parcel#: 124-27-614-026
Parking: Attached, Garage, Inside Entrance, Private
Parking Notes: Attached, Garage, Inside Entrance, Private
Patio/Porch: Covered, Patio
Sewer: Public Sewer
Utilities: Underground Utilities
Water: Public
Window: Blinds
Room Sizes
Family Room: 20 X 16
Dining Room: 14 X 9
Bedroom 4: 14 X 11
Bedroom 3: 11 X 10
Bedroom 2: 11 X 10
Primary Bedroom: 17 X 13
Local Schools
High School: Legacy
Middle School: Findlay Clifford O.
Elementary School: Watson, Frederick W,Watson, Frederick W
Listed By / Shown By
Listed By
Agency Name: Love Las Vegas Realty
Agency Contact: 702-496-7653
Agent Name: Catherine Jaramillo

Shown By
Agent Name: Maria De Jesus Alfaro
Agent Phone: (702) 449-2771
Agency Title: Wardley Real Estate

Estimate Your Payment
Estimated Payment
$ 1,845.01 per month $1,565.92 Principal & Interest $159.50 Property Tax $119.58 Homeowner's Insurance
217 Iron Summit Avenue | MLS# 2819848
This single family home located at 217 Iron Summit Avenue, North Las Vegas, NV 89031 is currently listed for sale with an asking price of $410,000. This property was built in 2007 and has 4 bedrooms and 2 full baths with 1672 sq. ft. Iron Summit Avenue is located in the Sierra Ranch-Village 7 subdivision. Search Sierra Ranch-Village 7 real estate on mariaalfaro.wardleyre.com today.