

BEDS3
BATHS3 full
SQUARE FEET1,490
MLS#2828373
STATUSActive
PROPERTY TYPERental - Condominium
SUBDIVISIONSTONE RIDGE CONDO-UNIT 3
Property Description
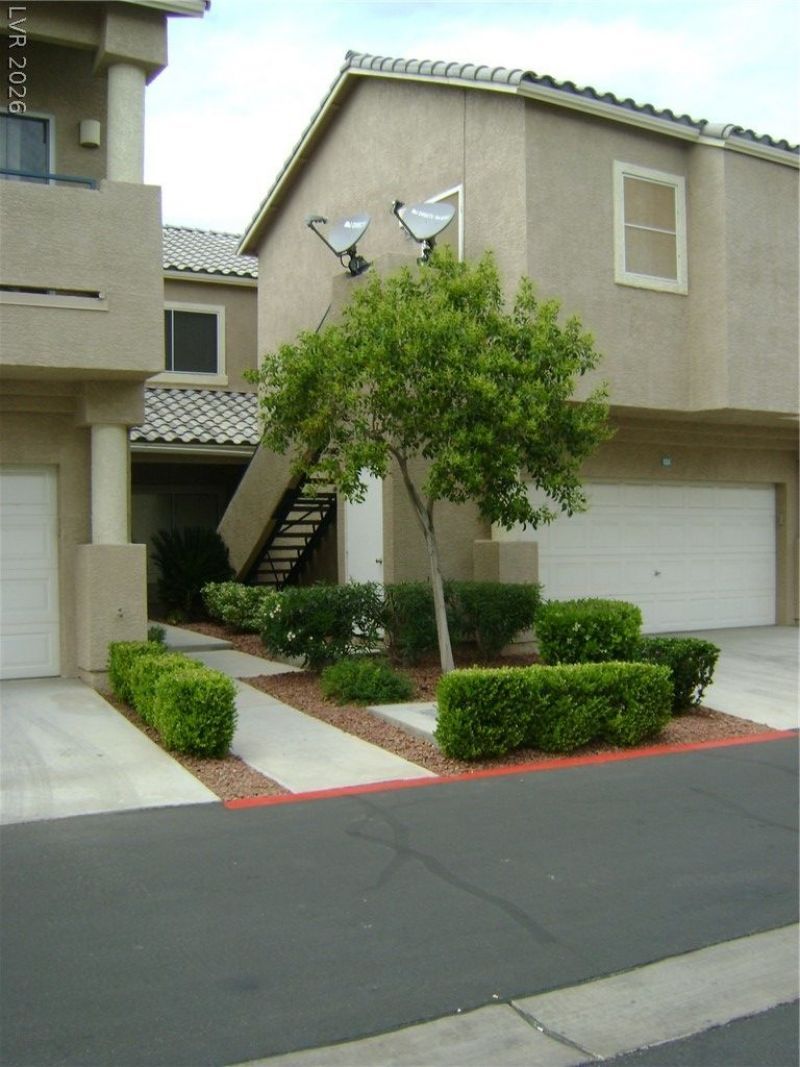
Very nice 3 bedroom condo/townhouse, with hard to find bedroom and full bathroom downstairs. And a 2 car garage!! Downstairs with upgraded tile flooring. Living Room with fireplace, soaring ceilings and ceiling fan. Large kitchen with stainless steel appliances, micro, panty & eat in area. Living and Dining room combo. Stainless steal appliances in the eat in kitchen. 2 dual Masters upstairs. Main master with vaulted ceilings, walk in closet, bath with dual sinks, separate soaking tub and shower. Nice size 2nd master bedroom. Dining area w/access to patio. Gated community with pool, spa, clubhouse. Nice community. Fresh, bright & clean property.
Property Features
Property Type: Rental - Condominium
Cooling: Central Air, Electric, Refrigerated
Fireplaces: 1
Garage: 2
Heating: Central, Gas
Home Style: Two Story
Roof Type: Pitched, Tile
Stories: 2.0
Year Built: 2000
Amenities
Bathroom on Main Level
Bedroom on Main Level
Ceiling Fan(s)
Full Bath on Main Level
Window Treatments
Patio
Irrigation Sprinklers
Feature Descriptions
Appliances: Dryer, Dishwasher, Disposal, Gas Range, Microwave, Refrigerator, Washer/Dryer, Washer/DryerAllInOne, Washer
Association Amenities: Basketball Court, Clubhouse, Gated, Pool, Spa/Hot Tub
Community Features: Pool
Days on Site: 25
Exterior: Frame, Stucco
Fencimg: None
Fireplace: Gas, Living Room
Flooring: Carpet, Ceramic Tile
Hot Tub: Yes
Laundry: Gas Dryer Hookup, Laundry Closet, Upper Level
Lot: Drip Irrigation/Bubblers, Desert Landscaping, Landscaped, None
Parcel#: 163-06-321-065
Parking: Attached, Garage, Garage Door Opener, Private, Guest
Parking Notes: Attached, Garage, Garage Door Opener, Private, Guest
Patio/Porch: Patio
Pool: Community
Sewer: Public Sewer
Special View Info: None
Swimming Pool: Yes
Utilities: Cable Available
Window: Blinds, Window Treatments
Room Sizes
Living Room: 14 X 17
Dining Room: 8 X 10
Bedroom 3: 12 X 13
Bedroom 2: 11 X 11
Primary Bedroom: 16 X 11
Local Schools
High School: Bonanza
Middle School: Johnson Walter
Elementary School: Ober, D'Vorre & Hal,Ober, D'Vorre & Hal
Listed By / Shown By
Listed By
Agency Name: Solutions
Agency Contact: 702-388-9924
Agent Name: Chris A Page

Shown By
Agent Name: Maria De Jesus Alfaro
Agent Phone: (702) 449-2771
Agency Title: Wardley Real Estate

2053 Jade Creek Street , Unit 104 | MLS# 2828373
This property located at 2053 Jade Creek Street , Unit 104, Las Vegas, NV 89117 is currently listed for rent with an asking price of $2,112 / Monthly. Search Las Vegas real estate on mariaalfaro.wardleyre.com today.