

BEDS3
BATHS2 full
SQUARE FEET1,534
MLS#2813367
STATUSActive
PROPERTY TYPEResidential - Townhouse
SUBDIVISIONWarm Spgs Bruce Condo
Property Description
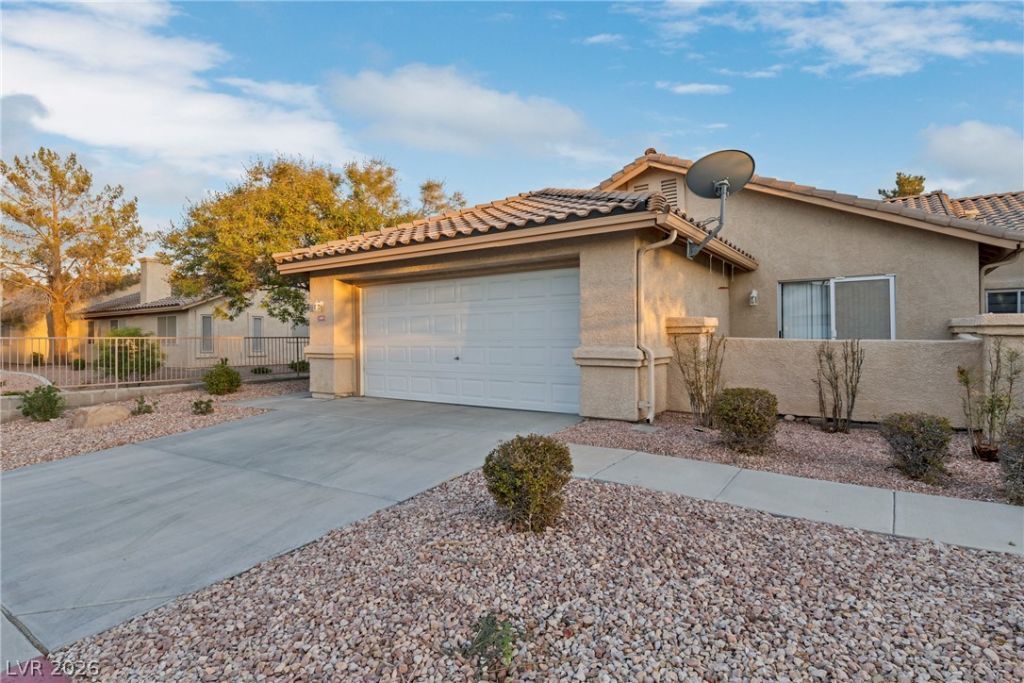
Charming one level townhome ~ Perfecting situated in a quiet community with pool/spa and picnic areas ~ Corner Lot ~ 3 bedrooms ~ 2 baths ~ 2 car garage ~ Home is only attached on one side ~ Open floorplan with vaulted ceilings, tile/laminate flooring ~ spacious living room w/ gas fireplace ~ Coffee bar ~ lrg dining area ~ Kitchen features breakfast bar with pendant lighting ~ SS Appliances ~ Pantry ~ Primary bedroom has sliding glass door leading to the secluded patio area ~ The en-suite bath has dual sinks, make up vanity and separate shower with upgraded glass door and walk-in closet ~ Front Secondary bedroom has double doors for possible den/office ~ Separate Laundry Room ~ Extra deep garage features cabinets & workbench area ~ Solar screens ~ Water filtration system ~ A GEM NOT TO MISS!
Property Features
Property Type: Residential - Townhouse
Cooling: Central Air, Electric
Fireplaces: 1
Garage: 2
Heating: Central, Gas
Home Style: One Story
Lot Size: 0.18 Acres
Roof Type: Tile
Stories: 1.0
Taxes: $1,269
Year Built: 1996
Amenities
Ceiling Fan(s)
Primary Downstairs
Window Treatments
Courtyard
Feature Descriptions
Appliances: Dryer, Dishwasher, Disposal, Gas Range, Microwave, Refrigerator, Water Purifier, Washer
Association Amenities: Pool, Spa/Hot Tub
Community Features: Pool
Days on Site: 75
Fencimg: Block, Partial, Stucco Wall
Fireplace: Gas, Living Room
Flooring: Laminate, Tile
HOA Fee: 255/ Monthly
Hot Tub: Yes
Laundry: Gas Dryer Hookup, Main Level, Laundry Room
Lot: Corner Lot, Landscaped, Rocks, < 1/4 Acre
Parcel#: 177-11-510-011
Parking: Attached, Finished Garage, Garage, Garage Door Opener, Guest, Inside Entrance, Private, Shelves, Workshop in Garage
Parking Notes: Attached, Finished Garage, Garage, Garage Door Opener
Pool: Community
Sewer: Public Sewer
Swimming Pool: Yes
Utilities: Underground Utilities
Water: Public
Window: Blinds, Double Pane Windows
Room Sizes
Living Room: 20 X 15
Dining Room: 12 X 11
Bedroom 3: 10 X 11
Bedroom 2: 12 X 12
Primary Bedroom: 16 X 14
Local Schools
High School: Silverado
Middle School: Schofield Jack Lund
Elementary School: Hill, Charlotte,Hill, Charlotte
Listed By / Shown By
Listed By
Agency Name: Centennial Real Estate
Agency Contact: 702-489-2350
Agent Name: Sandra Salsbury

Shown By
Agent Name: Maria De Jesus Alfaro
Agent Phone: (702) 449-2771
Agency Title: Wardley Real Estate

Estimate Your Payment
Estimated Payment
$ 1,544.60 per month $1,336.76 Principal & Interest $105.75 Property Tax $102.08 Homeowner's Insurance
2035 E Warm Springs Road, Unit 1005 | MLS# 2813367
This townhouse located at 2035 E Warm Springs Road, Unit 1005, Las Vegas, NV 89119 is currently listed for sale with an asking price of $350,000. This property was built in 1996 and has 3 bedrooms and 2 full baths with 1534 sq. ft. E Warm Springs Road, Unit 1005 is located in the Warm Spgs Bruce Condo subdivision. Search Warm Spgs Bruce Condo real estate on mariaalfaro.wardleyre.com today.