

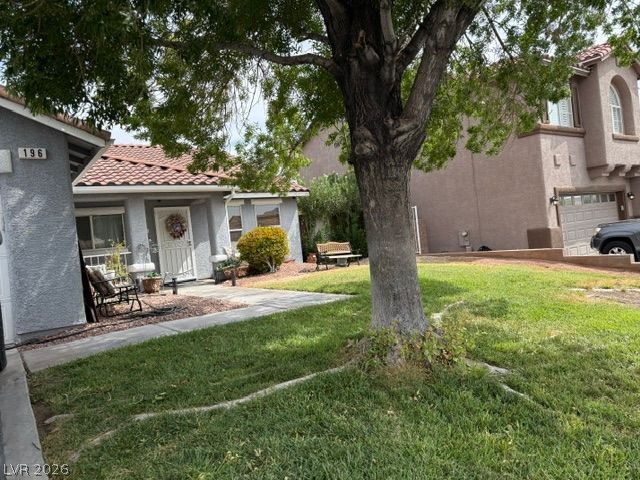
BEDS3
BATHS2 full
SQUARE FEET1,820
MLS#2810576
STATUSActive Under Contract
PROPERTY TYPEResidential - Single Family
SUBDIVISIONParadise Hills #16
Property Description
This roomy home has 3 bedrooms with a den that could be converted into 4th bedroom - it only needs a closet, currently being used as an office. the laundry room has entry from garage to the home The kitchen - family room very roomy. The back yard has a very inviting pool plus extra room for intertaining or just relaxing The HOA is a simple mnagement fee that covers the communitys exterior landscaping.Home being sold as is. Home could use painting and carpet.
Property Features
Property Type: Residential - Single Family
Cooling: Central Air, Electric
Garage: 2
Heating: Central, Gas
Home Style: One Story
Lot Size: 0.14 Acres
Roof Type: Pitched, Tile
Stories: 1.0
Taxes: $2,240
Year Built: 2001
Amenities
Bathroom on Main Level
Bedroom on Main Level
Full Bath on Main Level
Primary Downstairs
None
Patio
Private Yard
Feature Descriptions
Appliances: Dishwasher, Disposal, Gas Range, Gas Water Heater
Days on Site: 83
Fencimg: Block, Back Yard
Flooring: Carpet
HOA Fee: 71/ Semi-Annually
Laundry: Gas Dryer Hookup, Main Level, Laundry Room
Lot: Front Yard, Sprinklers In Front, Trees, < 1/4 Acre
Parcel#: 179-31-613-078
Parking: Attached, Garage, Private
Parking Notes: Attached, Garage, Private
Patio/Porch: Covered, Patio
Pool: In Ground, Private
Sewer: Public Sewer
Special View Info: None
Swimming Pool: Yes
Utilities: Cable Available
Water: Public
Room Sizes
Family Room: 13 X 21
Kitchen: 18 X 12
Living Room: 21 X 12
Den: 13 X 9
Bedroom 3: 9 X 9
Bedroom 2: 9 X 9
Primary Bedroom: 13 X 12
Local Schools
High School: Foothill
Middle School: Mannion Jack & Terry
Elementary School: Smalley, James E. & A,Smalley, James E.
Listed By / Shown By
Listed By
Agency Name: Reflections Real Estate Group
Agency Contact: 702-564-6637
Agent Name: Donnella M. Cope

Shown By
Agent Name: Maria De Jesus Alfaro
Agent Phone: (702) 449-2771
Agency Title: Wardley Real Estate

Estimate Your Payment
Estimated Payment
$ 2,241.75 per month $1,909.28 Principal & Interest $186.67 Property Tax $145.80 Homeowner's Insurance
196 Sandhill Crane Avenue | MLS# 2810576
This single family home located at 196 Sandhill Crane Avenue, Henderson, NV 89002 is currently listed for sale with an asking price of $499,900. This property was built in 2001 and has 3 bedrooms and 2 full baths with 1820 sq. ft. Sandhill Crane Avenue is located in the Paradise Hills #16 subdivision. Search Paradise Hills #16 real estate on mariaalfaro.wardleyre.com today.