

BEDS4
BATHS3 full
SQUARE FEET2,384
MLS#2790516
STATUSActive
PROPERTY TYPEResidential - Single Family
SUBDIVISIONTwilight At Wigwam Ranch
Property Description
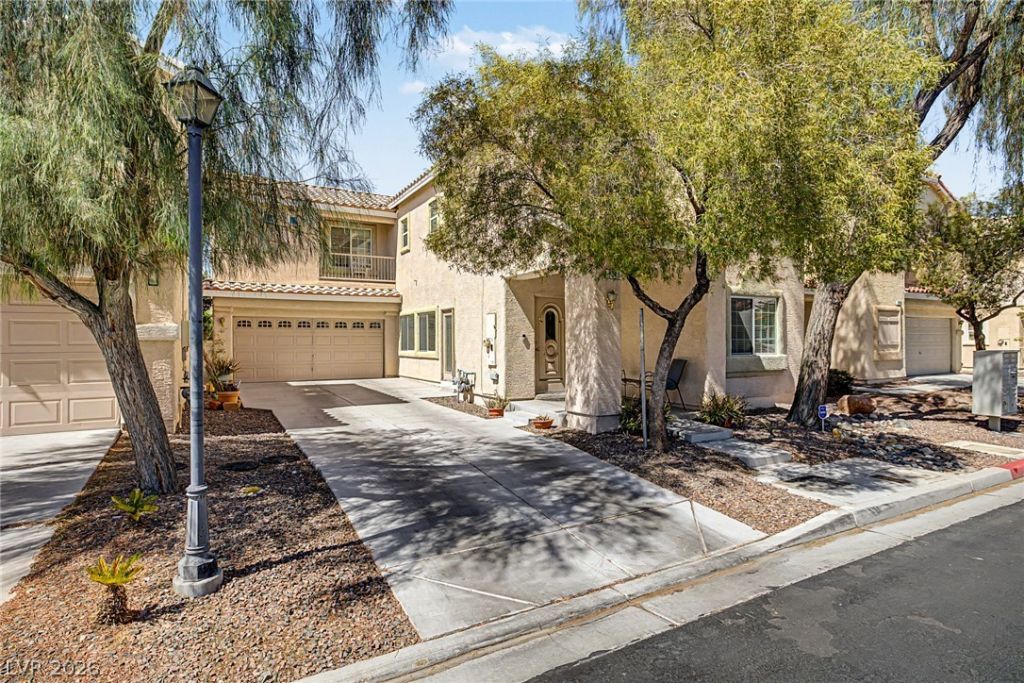
Welcome to 1740 Dark Wolf Avenue, a beautifully maintained two-story home in the highly desirable Silverado Ranch area! Offering approximately 2,384 square feet of living space, this spacious residence features 4 bedrooms, 3 bathrooms, and a versatile floor plan designed for both comfortable living and effortless entertaining.Step inside to discover bright, open living areas filled with natural light, generous-sized bedrooms, and plenty of room for family gatherings, remote work, or hosting guests. The well-designed layout provides flexibility for today's lifestyle, while the private backyard offers the perfect setting for outdoor relaxation and weekend barbecues.Conveniently located near shopping, dining, parks, schools, and major freeway access, this home combines neighborhood charm with everyday convenience. Whether you're searching for your next family home or a place to create lasting memories, 1740 Dark Wolf Avenue delivers space, comfort, and an unbeatable Las Vegas location.Don't miss your opportunity to make this exceptional Silverado Ranch home your own!
Property Features
Property Type: Residential - Single Family
Cooling: Central Air, Electric
Garage: 2
Heating: Central, Gas
Home Style: Two Story
Lot Size: 0.09 Acres
Roof Type: Tile
Stories: 2.0
Taxes: $3,044
Year Built: 2007
Amenities
Bathroom on Main Level
Three Quarter Bath on Main Level
Window Treatments
Private Yard
Feature Descriptions
Appliances: Dryer, Dishwasher, Gas Cooktop, Disposal, Refrigerator, Washer
Days on Site: 156
Fencimg: Block, Back Yard
Flooring: Carpet, Tile
HOA Fee: 45/ Monthly
Laundry: Gas Dryer Hookup, Laundry Room, Upper Level
Lot: Desert Landscaping, Landscaped, < 1/4 Acre
Parcel#: 177-14-411-012
Parking: Attached, Garage, Private
Parking Notes: Attached, Garage, Private
Sewer: Public Sewer
Utilities: Underground Utilities
Water: Public
Window: Blinds, Low-Emissivity Windows
Room Sizes
Living Room: 23 X 18
Bedroom 4: 13 X 10
Bedroom 3: 13 X 10
Bedroom 2: 12 X 10
Primary Bedroom: 17 X 15
Local Schools
High School: Basic Academy
Middle School: Brown B. Mahlon
Elementary School: Sewell, C.T.,Sewell, C.T.
Listed By / Shown By
Listed By
Agency Name: Keller Williams VIP
Agency Contact: (702) 426-2290
Agent Name: Leslie Coleman

Shown By
Agent Name: Maria De Jesus Alfaro
Agent Phone: (702) 449-2771
Agency Title: Wardley Real Estate

Estimate Your Payment
Estimated Payment
$ 2,144.72 per month $1,756.89 Principal & Interest $253.67 Property Tax $134.17 Homeowner's Insurance
1740 Dark Wolf Avenue | MLS# 2790516
This single family home located at 1740 Dark Wolf Avenue, Las Vegas, NV 89123 is currently listed for sale with an asking price of $460,000. This property was built in 2007 and has 4 bedrooms and 3 full baths with 2384 sq. ft. Dark Wolf Avenue is located in the Twilight At Wigwam Ranch subdivision. Search Twilight At Wigwam Ranch real estate on mariaalfaro.wardleyre.com today.