

BEDS3
BATHS2 full
SQUARE FEET1,977
MLS#2828913
STATUSActive
PROPERTY TYPEResidential - Single Family
SUBDIVISIONEldorado R1 60 #10-Tm #18 Phase 1
Property Description
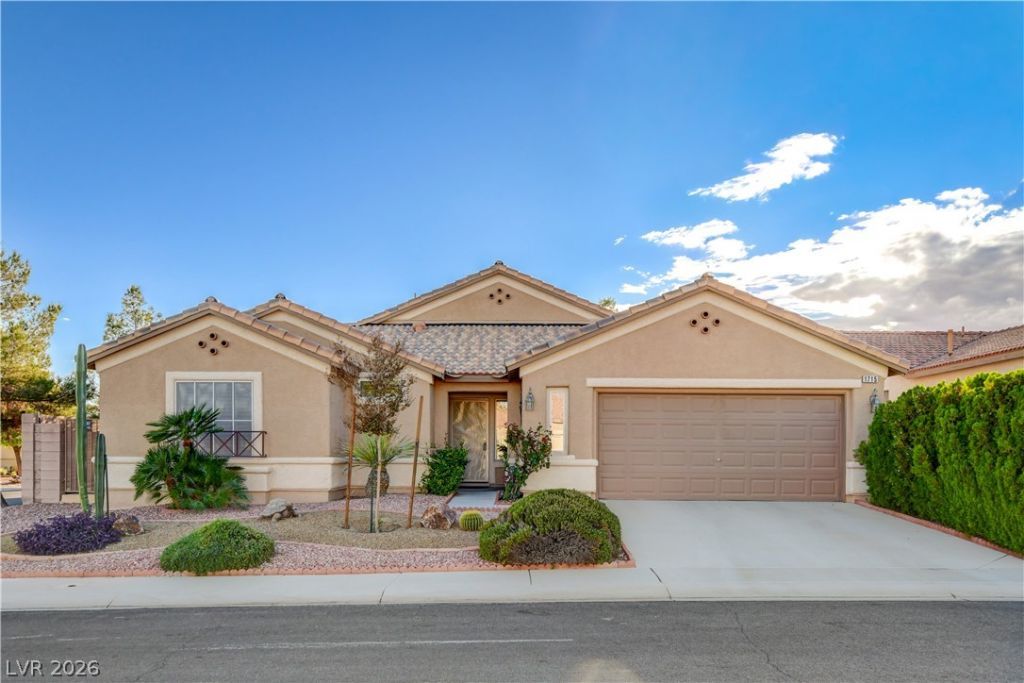
Awesome!! This single-story, corner lot home in the Eldorado area of North Las Vegas. Pride of owenership shows in this home, its meticulously maintained. Offering nearly 2,000 sq. ft. with 3 bedrooms plus a separate formal dining room that can also be used as a den or office. Large family room featuring tall ceilings and a gas fireplace with cozy mantle. Kitchen has nice size breakfast bar, large eat-in area, SS pull out shelves in all bottom cabinets and a coffee/tea bar area too! Upgrades include SS appliances, granite countertops, shutters t/o, two-tone paint, ceiling fans w/light, built-ins and ceramic tile throughout with no carpet. Oversized primary suite with a large upgraded walk-in shower and spacious walk-in closet. Stucco covered patio from family room and kitchen doors plus a trellis cover that runs the full length of the home overlooking a backyard oasis retreat of mature, fully landscaped, low-maintenance yard. This home has a flexible floor plan with plenty of living space for all your needs! You'll love this home!
Property Features
Property Type: Residential - Single Family
Cooling: Central Air, Electric
Fireplaces: 1
Garage: 2
Heating: Central, Gas
Home Style: One Story
Lot Size: 0.17 Acres
Roof Type: Tile
Stories: 1.0
Taxes: $2,141
Year Built: 2003
Amenities
Bedroom on Main Level
Ceiling Fan(s)
Primary Downstairs
Window Treatments
Barbecue
Patio
Private Yard
Feature Descriptions
Appliances: Dryer, Dishwasher, Disposal, Gas Range, Gas Water Heater, Microwave, Refrigerator, Water Heater, Washer
Association Amenities: Jogging Path, Playground
Days on Site: 20
Exterior: Frame, Stucco
Fencimg: Block, Back Yard
Fireplace: Family Room, Gas
Flooring: Ceramic Tile, Tile
HOA Fee: 16/ Monthly
Laundry: Gas Dryer Hookup, Laundry Room
Lot: Corner Lot, Desert Landscaping, Landscaped, < 1/4 Acre
Parcel#: 124-21-412-020
Parking: Attached, Garage, Garage Door Opener, Inside Entrance, Private, Guest
Parking Notes: Attached, Garage, Garage Door Opener, Inside Entrance
Patio/Porch: Covered, Patio
Sewer: Public Sewer
Utilities: Cable Available, Underground Utilities
Water: Public
Window: Double Pane Windows, Plantation Shutters, Window Treatments
Room Sizes
Family Room: 26 X 18
Kitchen: 11 X 12
Dining Room: 11 X 12
Bedroom 3: 10 X 14
Bedroom 2: 11 X 10
Primary Bedroom: 15 X 16
Local Schools
High School: Legacy
Middle School: Cram Brian & Teri
Elementary School: Goynes, Theron H & Naomi D,Goynes, Thero
Listed By / Shown By
Listed By
Agency Name: Hudson Real Estate
Agency Contact: Roger@HudsonLV.com
Agent Name: Roger L. Stein

Shown By
Agent Name: Maria De Jesus Alfaro
Agent Phone: (702) 449-2771
Agency Title: Wardley Real Estate

Estimate Your Payment
Estimated Payment
$ 2,069.06 per month $1,756.51 Principal & Interest $178.42 Property Tax $134.14 Homeowner's Insurance
1715 Bluff Hollow Place | MLS# 2828913
This single family home located at 1715 Bluff Hollow Place, North Las Vegas, NV 89084 is currently listed for sale with an asking price of $459,900. This property was built in 2003 and has 3 bedrooms and 2 full baths with 1977 sq. ft. Bluff Hollow Place is located in the Eldorado R1 60 #10-Tm #18 Phase 1 subdivision. Search Eldorado R1 60 #10-Tm #18 Phase 1 real estate on mariaalfaro.wardleyre.com today.