

BEDS2
BATHS1 full
SQUARE FEET800
MLS#2832416
STATUSActive
PROPERTY TYPEResidential - Townhouse
SUBDIVISIONUniversity Crest
Property Description
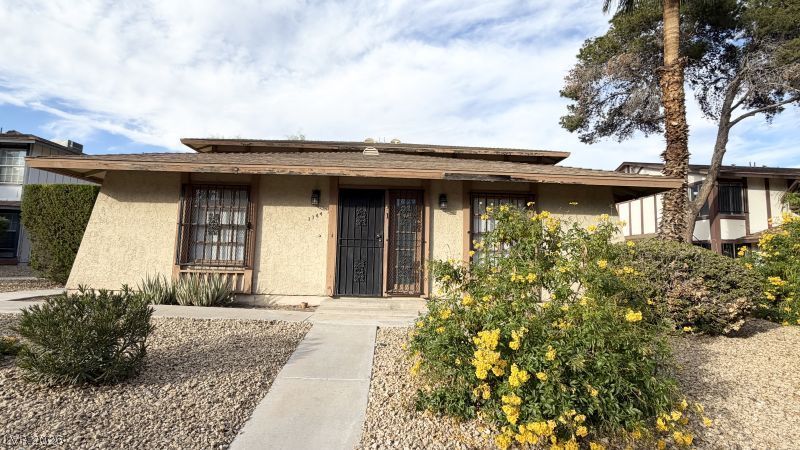
One-of-a-kind, single-story condo in the heart of the University District! Home features a bright open floor plan, new HVAC ,electric stovetop, washer, and dryer. The primary bedroom offers ample closet space, Includes a covered carport and dedicated storage unit. Community amenities include a pool, picnic area, dog walk park, and tennis court. Conveniently located near the airport, Las Vegas Strip, T-Mobile Arena, and Allegiant Stadium. A truly unique, move-in ready home!
Property Features
Property Type: Residential - Townhouse
Cooling: Central Air, Electric
Heating: Central, Electric
Home Style: One Story
Roof Type: Composition, Shingle
Stories: 1.0
Taxes: $430
Year Built: 1972
Amenities
Bathroom on Main Level
Bedroom on Main Level
Ceiling Fan(s)
Primary Downstairs
None
Feature Descriptions
Appliances: Dryer, Electric Range, Disposal, Refrigerator, Washer
Association Amenities: Dog Park, Barbecue, Park, Pool, Spa/Hot Tub, Tennis Court(s)
Community Features: Pool
Days on Site: 8
Fencimg: None
Flooring: Tile
HOA Fee: 300/ Monthly
Hot Tub: Yes
Laundry: Electric Dryer Hookup, Main Level
Lot: < 1/4 Acre
Parcel#: 162-23-410-033
Parking: Attached Carport, Assigned, Covered, Open
Parking Notes: Attached Carport, Assigned, Covered, Open
Pool: Community
Sewer: Public Sewer
Swimming Pool: Yes
Utilities: Electricity Available
Water: Public
Room Sizes
Dining Room: 7 X 5
Kitchen: 9 X 8
Bedroom 2: 10 X 11
Primary Bedroom: 11 X 12
Local Schools
High School: Del Sol HS
Middle School: Orr William E.
Elementary School: Rowe, Lewis E.,Rowe, Lewis E.
Listed By / Shown By
Listed By
Agency Name: Century 21 1st Priority Realty
Agency Contact: 702-835-8855
Agent Name: Ying Liu

Shown By
Agent Name: Maria De Jesus Alfaro
Agent Phone: (702) 449-2771
Agency Title: Wardley Real Estate

Estimate Your Payment
Estimated Payment
$ 734.70 per month $649.28 Principal & Interest $35.83 Property Tax $49.58 Homeowner's Insurance
1344 Lorilyn Avenue , Unit 1 | MLS# 2832416
This townhouse located at 1344 Lorilyn Avenue , Unit 1, Las Vegas, NV 89119 is currently listed for sale with an asking price of $170,000. This property was built in 1972 and has 2 bedrooms and 1 full baths with 800 sq. ft. Lorilyn Avenue , Unit 1 is located in the University Crest subdivision. Search University Crest real estate on mariaalfaro.wardleyre.com today.