

BEDS4
BATHS2 full
SQUARE FEET2,016
MLS#2813776
STATUSActive Under Contract
PROPERTY TYPEResidential - Single Family
SUBDIVISIONEbbets Ranch-Phase 2
Property Description
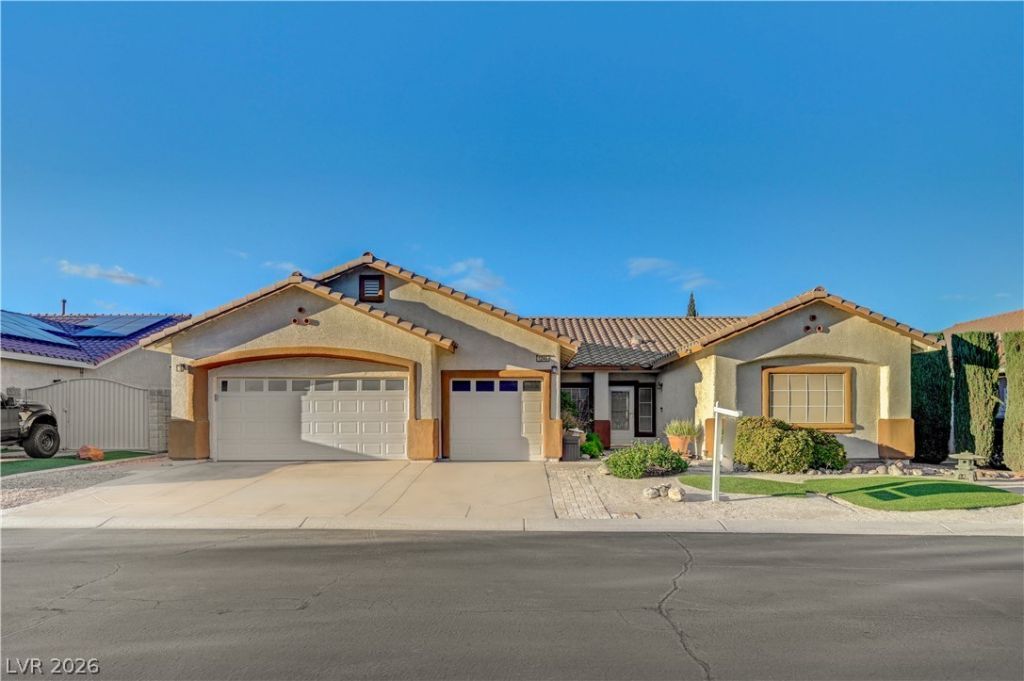
ATTENTION Assumable VA 3.25% financing available to qualified buyers INCLUDING non-military/veterans — contact listing agent for details. Shown by appointment only. This is a lovingly maintained single-story home in the heart of Silverado Ranch. Four bedrooms, two baths, and 2,016 sq ft on a rare fifth-acre lot. Custom built-ins and generous storage throughout reflect years of pride in ownership. Outside, a covered patio and established landscaping create a shaded retreat with room to add a pool. Oversized garage for vehicles, hobbies, and storage.
Property Features
Property Type: Residential - Single Family
Cooling: Central Air, Electric
Fireplaces: 1
Garage: 3
Heating: Central, Gas
Home Style: One Story
Lot Size: 0.20 Acres
Roof Type: Tile
Stories: 1.0
Taxes: $2,575
Year Built: 1998
Amenities
Bathroom on Main Level
Bedroom on Main Level
Ceiling Fan(s)
Primary Downstairs
Window Treatments
Barbecue
Patio
Private Yard
Shed
Water Feature
Feature Descriptions
Appliances: Built-In Gas Oven, Dryer, Dishwasher, Disposal, Gas Water Heater, Microwave, Refrigerator, Washer
Association Amenities: Gated
Days on Site: 73
Exterior: Drywall
Fencimg: Block, Back Yard, Stucco Wall
Fireplace: Gas, Living Room
Flooring: Carpet, Tile
HOA Fee: 80/ Monthly
Hot Tub: Yes
Laundry: Gas Dryer Hookup, Laundry Room
Lot: Desert Landscaping, Landscaped, Rocks, Synthetic Grass, Trees, < 1/4 Acre
Parcel#: 177-23-111-045
Parking: Attached, Garage, Guest, Private
Parking Notes: Attached, Garage, Guest, Private
Patio/Porch: Covered, Patio
Sewer: Public Sewer
Spa: Yes
Spa: Above Ground, Fiberglass, Outdoor Hot Tub
Utilities: Underground Utilities
Water: Public
Window: Blinds
Room Sizes
Bedroom 4: 14 X 10
Bedroom 3: 10 X 10
Bedroom 2: 13 X 10
Primary Bedroom: 16 X 14
Local Schools
High School: Silverado
Middle School: Silvestri
Elementary School: Cartwright, Roberta C.,Cartwright, Rober
Listed By / Shown By
Listed By
Agency Name: Gavish Real Estate and PM
Agent Name: Jonathan D. Sussman

Shown By
Agent Name: Maria De Jesus Alfaro
Agent Phone: (702) 449-2771
Agency Title: Wardley Real Estate

Estimate Your Payment
Estimated Payment
$ 2,265.97 per month $1,905.84 Principal & Interest $214.58 Property Tax $145.54 Homeowner's Insurance
1240 Yeager Avenue | MLS# 2813776
This single family home located at 1240 Yeager Avenue, Las Vegas, NV 89123 is currently listed for sale with an asking price of $499,000. This property was built in 1998 and has 4 bedrooms and 2 full baths with 2016 sq. ft. Yeager Avenue is located in the Ebbets Ranch-Phase 2 subdivision. Search Ebbets Ranch-Phase 2 real estate on mariaalfaro.wardleyre.com today.