

BEDS3
BATHS3 full 1 partial
SQUARE FEET1,992
MLS#2832279
STATUSActive
PROPERTY TYPEResidential - Single Family
SUBDIVISIONVireo - Summerlin V22 Parcel Jk
Property Description
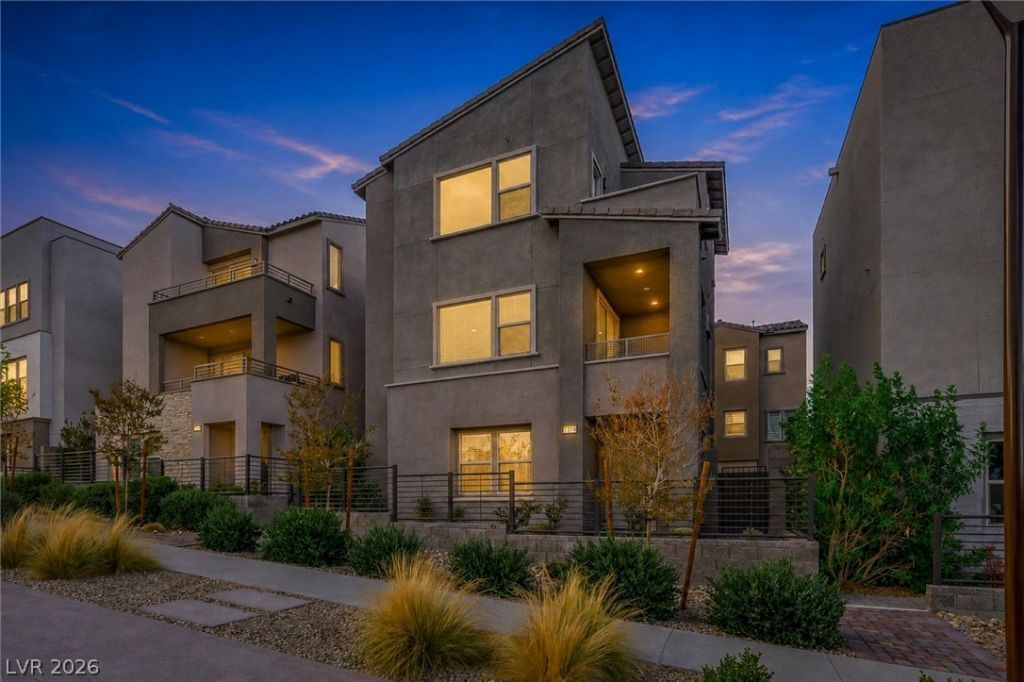
With over $90,000 in premium upgrades, this stunning Las Vegas home blends modern luxury, comfort, and breathtaking views of the Strip and surrounding mountains. Enjoy spectacular sunrises and sunsets from this beautifully designed 2,034 sq. ft., three-level residence. Featuring three spacious bedrooms, each with a private en-suite bathroom, quartz countertops throughout, and stylish high-end finishes. The open-concept kitchen boasts a large island, sleek cabinetry, stainless steel appliances, and abundant natural light, perfect for entertaining! Relax on your private balconies or unwind on the charming paver patio with block wall fencing. Additional features include contemporary bathrooms with glass-enclosed showers, upstairs laundry, recessed lighting, and ample storage. Thoughtfully designed for privacy and effortless living, this exceptional home is truly move-in ready. Welcome Home!
Property Features
Property Type: Residential - Single Family
Cooling: Central Air, Electric, ENERGY STAR Qualified Equipme
Garage: 2
Heating: Central, Gas, High Efficiency
Home Style: Three Story
Lot Size: 0.04 Acres
Roof Type: Tile
Stories: 3.0
Taxes: $6,908
Year Built: 2023
Amenities
Bathroom on Main Level
Bedroom on Main Level
Window Treatments
Programmable Thermostat
Balcony
Private Yard
Irrigation Sprinklers
Feature Descriptions
Appliances: Built-In Gas Oven, Dryer, Dishwasher, Gas Cooktop, Disposal, Microwave, Refrigerator, Washer
Association Amenities: Barbecue, Park
Days on Site: 9
Fencimg: Block, Full
Flooring: Carpet, Tile
HOA Fee: 69/ Monthly
Laundry: Gas Dryer Hookup, Laundry Closet
Lot: Drip Irrigation/Bubblers, Desert Landscaping, Landscaped, < 1/4 Acre
Parcel#: 137-23-117-024
Parking: Attached, Garage, Garage Door Opener, Inside Entrance, Open, Private, Storage, Guest
Parking Notes: Attached, Garage, Garage Door Opener, Inside Entrance
Patio/Porch: Balcony
Sewer: Public Sewer
Utilities: Underground Utilities
Water: Public
Window: Blinds, Low-Emissivity Windows
Room Sizes
Great Room: 19 X 24
Kitchen: 19 X 10
Bedroom 3: 14 X 11
Bedroom 2: 11 X 10
Primary Bathroom: 12 X 13
Primary Bedroom: 16 X 16
Local Schools
High School: Palo Verde
Middle School: Becker
Elementary School: Lummis, William,Lummis, William
Listed By / Shown By
Listed By
Agency Name: BHHS Nevada Properties
Agency Contact: tinagibsonlv@gmail.com
Agent Name: Tina Gibson

Shown By
Agent Name: Maria De Jesus Alfaro
Agent Phone: (702) 449-2771
Agency Title: Wardley Real Estate

Estimate Your Payment
Estimated Payment
$ 3,103.92 per month $2,348.88 Principal & Interest $575.67 Property Tax $179.38 Homeowner's Insurance
11536 Fleet Wing Avenue | MLS# 2832279
This single family home located at 11536 Fleet Wing Avenue , Las Vegas, NV 89138 is currently listed for sale with an asking price of $615,000. This property was built in 2023 and has 3 bedrooms and 3 full and 1 partial baths with 1992 sq. ft. Fleet Wing Avenue is located in the Vireo - Summerlin V22 Parcel Jk subdivision. Search Vireo - Summerlin V22 Parcel Jk real estate on mariaalfaro.wardleyre.com today.