

BEDS3
BATHS2 full
SQUARE FEET2,229
MLS#2827305
STATUSActive
PROPERTY TYPEResidential - Single Family
SUBDIVISIONEcho Ridge
Property Description
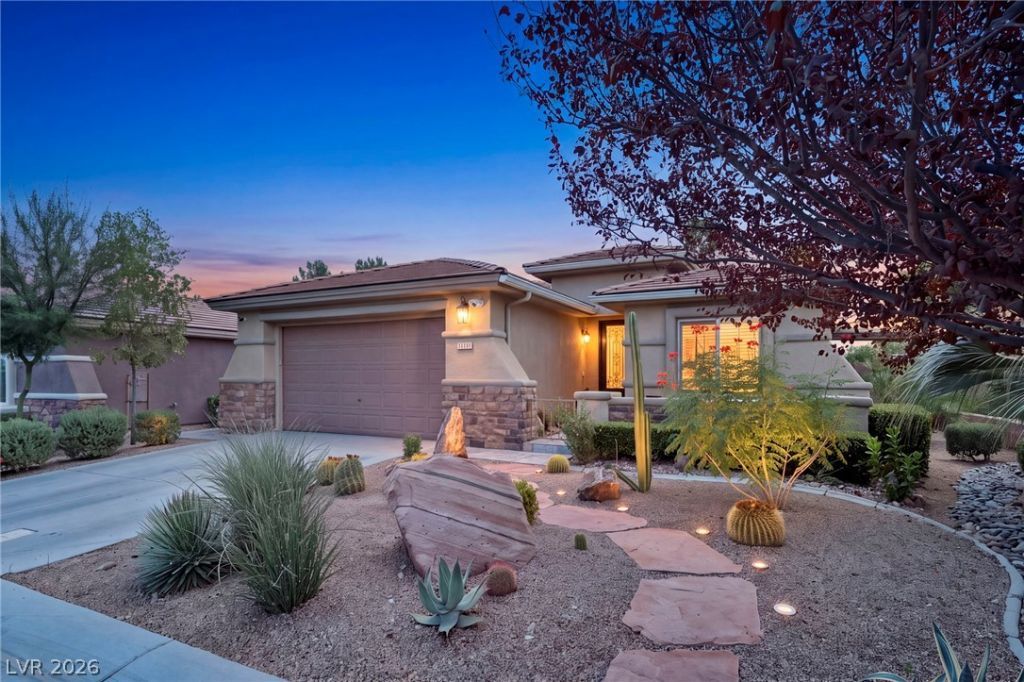
Welcome to this beautifully maintained single story home in the sought after Echo Ridge in Summerlin, right next to The Ridges! Featuring an inviting open floor plan, this residence offers a spacious living area with tile flooring, a formal dining space, and a well-appointed kitchen with white cabinetry, granite countertops, stainless steel appliances, and a center island. The primary suite provides a relaxing retreat with a generous walk-in closet, while two additional bedrooms and a versatile den offer flexibility for a home office, library, or additional living space. Step outside to your private backyard oasis featuring a sparkling in-ground pool, mature landscaping, and a covered patio ideal for relaxing or entertaining. The gated front courtyard, classic tile roof, and desert landscaping add to the home's curb appeal. Enjoy the Summerlin lifestyle with convenient access to parks, recreation, shopping, dining, and the many amenities this desirable community has to offer!
Property Features
Property Type: Residential - Single Family
Cooling: Central Air, Electric
Garage: 2
Heating: Central, Gas
Home Style: One Story
Lot Size: 0.15 Acres
Roof Type: Tile
Stories: 1.0
Taxes: $3,501
Year Built: 2003
Amenities
Bedroom on Main Level
Primary Downstairs
None
Private Yard
Feature Descriptions
Appliances: Built-In Gas Oven, Dryer, Disposal, Refrigerator, Washer
Association Amenities: Basketball Court, Jogging Path, Playground, Pool, Tennis Court(s)
Days on Site: 30
Fencimg: Block, Back Yard
Flooring: Carpet, Ceramic Tile
HOA Fee: 68/ Monthly
Laundry: Gas Dryer Hookup, Main Level
Lot: Desert Landscaping, Landscaped, < 1/4 Acre
Parcel#: 164-14-517-003
Parking: Attached, Garage, Private
Parking Notes: Attached, Garage, Private
Pool: In Ground, Private, Association
Sewer: Public Sewer
Swimming Pool: Yes
Utilities: Underground Utilities
Water: Public
Room Sizes
Den: 11 X 11
Bedroom 3: 15 X 10
Bedroom 2: 12 X 14
Primary Bedroom: 17 X 18
Local Schools
High School: Durango
Middle School: Fertitta Frank & Victoria
Elementary School: Goolsby, Judy & John,Goolsby, Judy & Joh
Listed By / Shown By
Listed By
Agency Name: Innovative Real Estate Strateg
Agency Contact: 702-478-2242
Agent Name: Brandy J. White Elk

Shown By
Agent Name: Maria De Jesus Alfaro
Agent Phone: (702) 449-2771
Agency Title: Wardley Real Estate

Estimate Your Payment
Estimated Payment
$ 4,813.84 per month $4,201.25 Principal & Interest $291.75 Property Tax $320.83 Homeowner's Insurance
11151 Golden Aster Avenue | MLS# 2827305
This single family home located at 11151 Golden Aster Avenue, Las Vegas, NV 89135 is currently listed for sale with an asking price of $1,100,000. This property was built in 2003 and has 3 bedrooms and 2 full baths with 2229 sq. ft. Golden Aster Avenue is located in the Echo Ridge subdivision. Search Echo Ridge real estate on mariaalfaro.wardleyre.com today.