

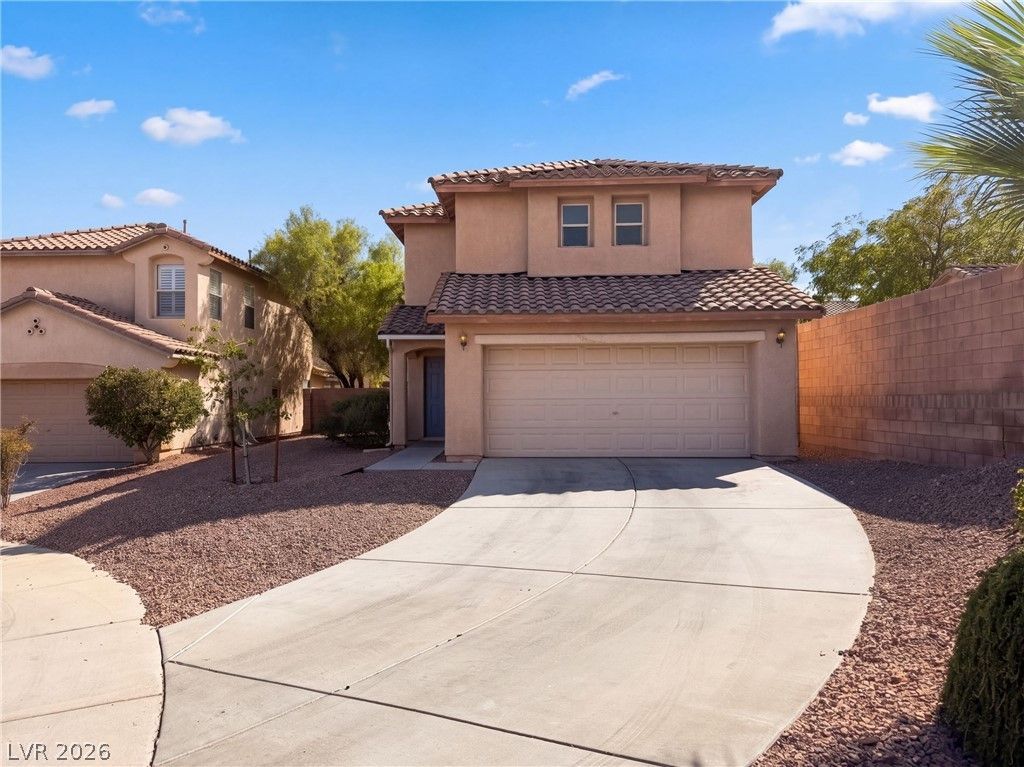
BEDS2
BATHS2 full 1 partial
SQUARE FEET1,364
MLS#2827238
STATUSActive
PROPERTY TYPEResidential - Single Family
SUBDIVISIONSonoma Hills By Lewis Homes
Property Description
The kitchen island and open living area at 11117 Okeefe Ct connect directly to a backyard framed by mature trees. Sliding glass doors beside the dining area open onto a paved patio, extending the main level outdoors. The kitchen includes a gas range, microwave, dishwasher and cabinet storage around the island. Windows along the living room bring in daylight, and a downstairs powder room adds convenience. Upstairs, the primary bedroom has an attached bathroom with a tub and shower combination. Additional bedrooms provide closet storage, while a laundry closet has washer and dryer hookups. An attached garage and driveway complete the home.
Property Features
Property Type: Residential - Single Family
Cooling: Central Air, Electric
Garage: 2
Heating: Central, Gas
Home Style: Two Story
Lot Size: 0.12 Acres
Roof Type: Tile
Stories: 2.0
Taxes: $2,589
Year Built: 2001
Amenities
Bathroom on Main Level
None
Feature Descriptions
Appliances: Gas Range, Microwave
Association Amenities: None
Days on Site: 30
Fencimg: None
Flooring: Carpet, Laminate, Linoleum, Tile, Vinyl
HOA Fee: 74/ Monthly
Laundry: Electric Dryer Hookup, Laundry Room
Lot: Back Yard, Cul-De-Sac, Desert Landscaping, Landscaped, Rocks, < 1/4 Acre
Parcel#: 137-26-717-075
Parking: Attached, Garage, Private
Parking Notes: Attached, Garage, Private
Sewer: Public Sewer
Utilities: Underground Utilities
Water: Public
Room Sizes
Bedroom 3: 8 X 11
Bedroom 2: 14 X 11
Primary Bedroom: 13 X 13
Living Room: 14 X 14
Kitchen: 9 X 10
Local Schools
High School: Palo Verde
Middle School: Rogich Sig
Elementary School: Staton, Ethel W.,Staton, Ethel W.
Listed By / Shown By
Listed By
Agency Name: Opendoor Brokerage LLC
Agency Contact: 480-351-6622
Agent Name: Rachel Griego

Shown By
Agent Name: Maria De Jesus Alfaro
Agent Phone: (702) 449-2771
Agency Title: Wardley Real Estate

Estimate Your Payment
Estimated Payment
$ 1,938.25 per month $1,600.30 Principal & Interest $215.75 Property Tax $122.21 Homeowner's Insurance
11117 Okeefe Court | MLS# 2827238
This single family home located at 11117 Okeefe Court, Las Vegas, NV 89144 is currently listed for sale with an asking price of $419,000. This property was built in 2001 and has 2 bedrooms and 2 full and 1 partial baths with 1364 sq. ft. Okeefe Court is located in the Sonoma Hills By Lewis Homes subdivision. Search Sonoma Hills By Lewis Homes real estate on mariaalfaro.wardleyre.com today.