

BEDS3
BATHS2 full 1 partial
SQUARE FEET1,661
MLS#2823987
STATUSContingent
PROPERTY TYPEResidential - Single Family
SUBDIVISIONCliffs Edge Pod 201 203-Amd
Property Description
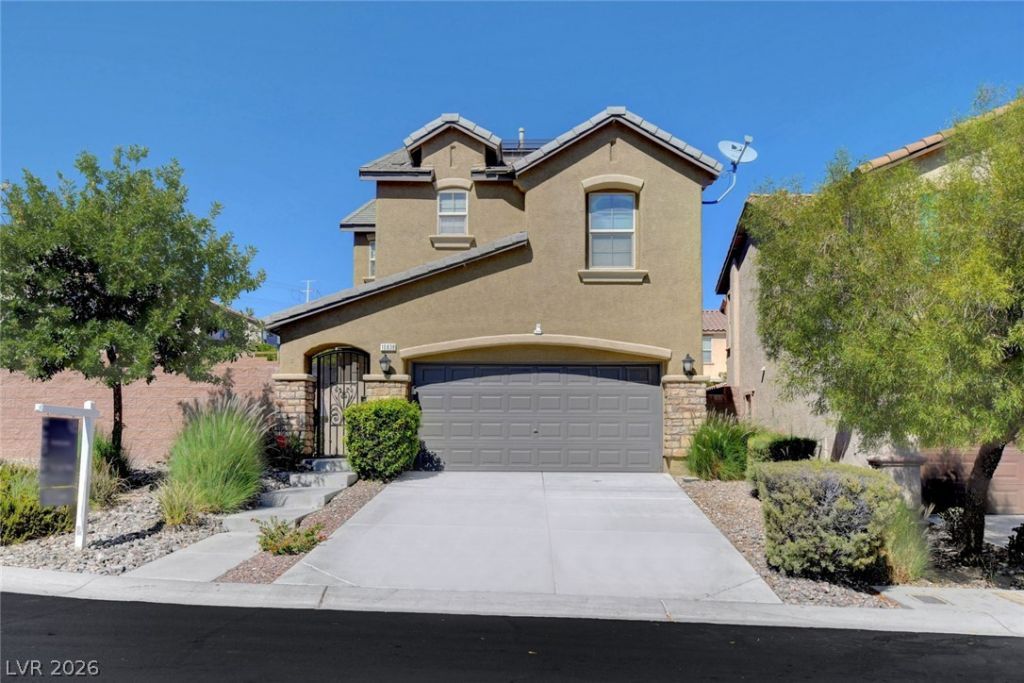
Welcome home to this lovely two story home in the highly desired Master Planned Community - Providence. The lot is 8276 square feet which gives it a park sized back yard with heated lap pool, built in barbecue and large outside patio make this an exceptional home for entertaining!! The home is at the end of the block with no neighbors on the one side for added privacy. Open concept living room and dining room flow into the large kitchen which includes granite countertops and pantry. Loft area has an amazing mountain view! Escape to your private Master bedroom owner's suite complete with a walk in sports shower, upgraded sink with cement countertop and walk in closet. This home is spectacular and the yard is amazing!!! As an added feature, home is equipped with Solar Panels!! Visit the home today before it is gone!!!
Property Features
Property Type: Residential - Single Family
Cooling: Central Air, Electric
Garage: 2
Heating: Central, Gas
Home Style: Two Story
Lot Size: 0.19 Acres
Roof Type: Tile
Stories: 2.0
Taxes: $2,439
Year Built: 2008
Amenities
None
Built-in Barbecue
Barbecue
Patio
Private Yard
Irrigation Sprinklers
Feature Descriptions
Appliances: Dryer, Disposal, Gas Range, Microwave, Refrigerator, Water Softener Owned, Washer
Association Amenities: Park
Days on Site: 40
Fencimg: Block, Back Yard
Flooring: Carpet, Laminate
HOA Fee: 150/ Quarterly
Laundry: Gas Dryer Hookup, Main Level, Laundry Room
Lot: Drip Irrigation/Bubblers, Desert Landscaping, Landscaped, < 1/4 Acre
Parcel#: 126-13-118-011
Parking: Attached, Garage, Garage Door Opener, Inside Entrance
Parking Notes: Attached, Garage, Garage Door Opener, Inside Entrance
Patio/Porch: Patio
Pool: Gas Heat, Heated, In Ground, Private
Sewer: Public Sewer
Special View Info: None
Swimming Pool: Yes
Utilities: Underground Utilities
Water: Public
Room Sizes
Loft: 17 X 15
Living Room: 18 X 15
Dining Room: 12 X 12
Bedroom 3: 10 X 10
Bedroom 2: 10 X 10
Primary Bedroom: 14 X 13
Local Schools
High School: Arbor View
Middle School: Escobedo Edmundo
Elementary School: Bozarth, Henry & Evelyn,Bozarth, Henry &
Listed By / Shown By
Listed By
Agency Name: Century 21 Americana
Agency Contact: (702) 334-6590
Agent Name: Norman J. Smith

Shown By
Agent Name: Maria De Jesus Alfaro
Agent Phone: (702) 449-2771
Agency Title: Wardley Real Estate

Estimate Your Payment
Estimated Payment
$ 2,340.55 per month $1,985.67 Principal & Interest $203.25 Property Tax $151.64 Homeowner's Insurance
10838 Beach House Avenue | MLS# 2823987
This single family home located at 10838 Beach House Avenue, Las Vegas, NV 89166 is currently listed for sale with an asking price of $519,900. This property was built in 2008 and has 3 bedrooms and 2 full and 1 partial baths with 1661 sq. ft. Beach House Avenue is located in the Cliffs Edge Pod 201 203-Amd subdivision. Search Cliffs Edge Pod 201 203-Amd real estate on mariaalfaro.wardleyre.com today.