

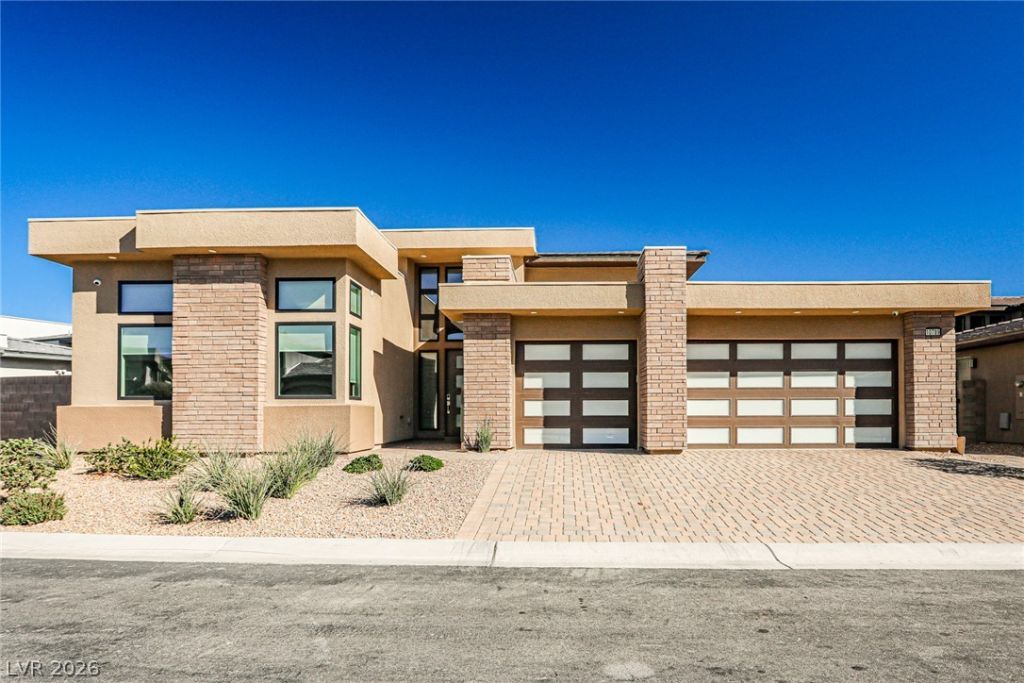
BEDS4
BATHS4 full 1 partial
SQUARE FEET3,601
MLS#2833277
STATUSActive
PROPERTY TYPEResidential - Single Family
SUBDIVISIONSummerlin Village 16 Parcels Abcde-Village 22
Property Description
***MESA RIDGE** Welcome to this exquisite luxury estate in Summerlin's prestigious guard-gated enclave of Mesa Ridge.Built in 2021 and nestled within the prestigious Overlook Collection, this beautifully appointed single-story residence offers 3,601 square feet of thoughtfully designed living space. Showcasing a seamless blend of sophistication, comfort, and functionality, the home features four generously sized en-suite bedrooms, four full bathrooms, and an additional half bath, along with a dedicated home office and an expansive three-car garage. A highly desirable floorplan, complemented by upscale finishes and carefully curated details throughout, creates an inviting setting for both everyday living and elegant entertaining.Oversized homesite presents a rare opportunity for future expansion, & space for a guest house or a pool. Enjoy access to resort-style amenities including a park, fitness center, pool, clubhouse, & outdoor deck with fireplace gathering area, creating a luxury lifestyle experience.
Property Features
Property Type: Residential - Single Family
Cooling: Central Air, Electric,2 Units
Fireplaces: 2
Garage: 3
Heating: Gas, Multiple Heating Units
Home Style: One Story
Lot Size: 0.24 Acres
Roof Type: Tile
Stories: 1.0
Taxes: $13,950
Year Built: 2021
Amenities
Bedroom on Main Level
Ceiling Fan(s)
Primary Downstairs
Window Treatments
Patio
Private Yard
Fire Pit
Feature Descriptions
Appliances: Dishwasher, Disposal, Gas Range, Microwave, Refrigerator, Water Softener Owned
Association Amenities: Clubhouse, Fitness Center, Gated, Barbecue, Playground, Park, Pool, Guard
Community Features: Pool
Days on Site: 3
Fencimg: Block, Back Yard
Fireplace: Gas, Great Room, Primary Bedroom
Flooring: Laminate, Tile
HOA Fee: 67/ Monthly
Laundry: Gas Dryer Hookup, Laundry Room
Lot: Desert Landscaping, Landscaped, < 1/4 Acre
Parcel#: 164-25-218-009
Parking: Attached, Garage, Garage Door Opener, Private
Parking Notes: Attached, Garage, Garage Door Opener, Private
Patio/Porch: Covered, Patio
Pool: Community
Sewer: Public Sewer
Swimming Pool: Yes
Utilities: Underground Utilities
Water: Public
Window: Blinds, Window Treatments
Room Sizes
Dining Room: 18 X 9
Den: 12 X 12
Bedroom 4: 14 X 12
Bedroom 3: 14 X 11
Bedroom 2: 14 X 11
Primary Bathroom: 14 X 11
Primary Bedroom: 17 X 15
Local Schools
High School: Durango
Middle School: Fertitta Frank & Victoria
Elementary School: Abston, Sandra B,Abston, Sandra B
Listed By / Shown By
Listed By
Agency Name: Desert Springs Realty LTD
Agency Contact: 702-998-7775
Agent Name: Wing Fu

Shown By
Agent Name: Maria De Jesus Alfaro
Agent Phone: (702) 449-2771
Agency Title: Wardley Real Estate

Estimate Your Payment
Estimated Payment
$ 11,357.75 per month $9,471.92 Principal & Interest $1,162.50 Property Tax $723.33 Homeowner's Insurance
10789 White Clay Drive | MLS# 2833277
This single family home located at 10789 White Clay Drive, Las Vegas, NV 89135 is currently listed for sale with an asking price of $2,480,000. This property was built in 2021 and has 4 bedrooms and 4 full and 1 partial baths with 3601 sq. ft. White Clay Drive is located in the Summerlin Village 16 Parcels Abcde-Village 22 subdivision. Search Summerlin Village 16 Parcels Abcde-Village 22 real estate on mariaalfaro.wardleyre.com today.