

BEDS3
BATHS2 full 1 partial
SQUARE FEET1,853
MLS#2823317
STATUSActive
PROPERTY TYPERental - Single Family
SUBDIVISIONRidge Top Estate
Property Description
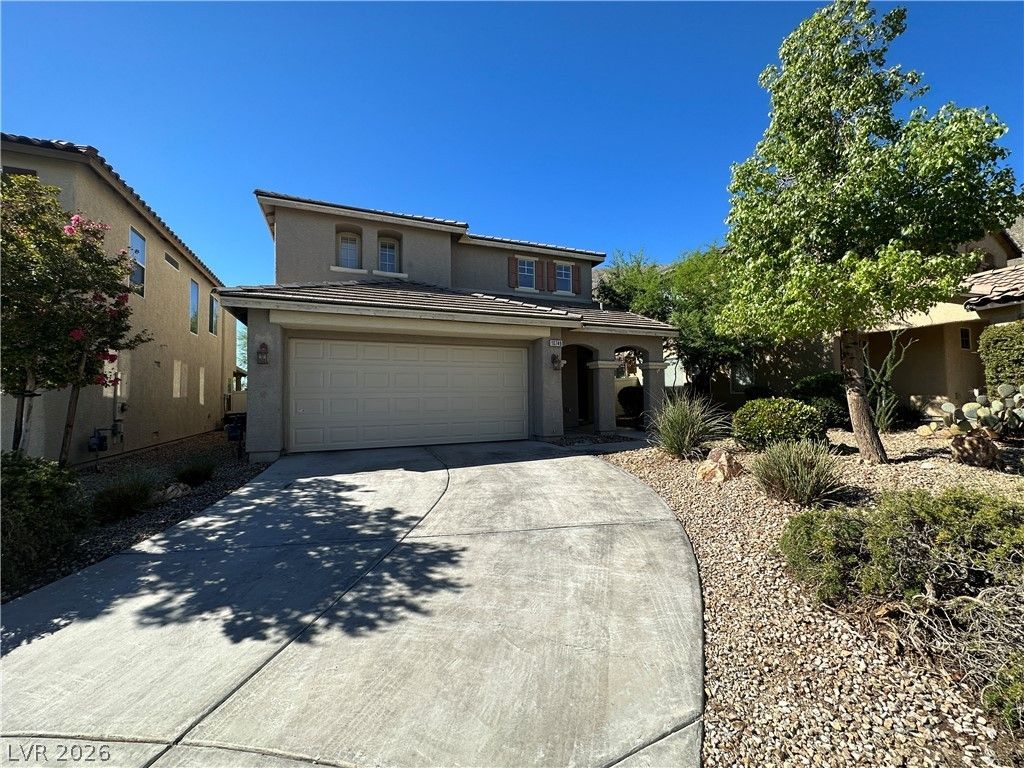
The structure of this two-story home introduces a functional three-bedroom, two-and-a-half-bath layout located in Las Vegas. Inside, the living space features a separate family room and windows equipped with blinds. Daily activities center around a kitchen completed with granite countertops, a kitchen island, stainless steel appliances, and a microwave. An upstairs laundry room offers dedicated space for household chores.The master bedroom incorporates separate walk-in closets for organized storage. Two additional bedrooms and the remaining bathrooms complete the home's interior accommodations.Outdoor living features a paved patio in a large backyard that includes back yard access and no neighbors directly behind. This vantage point offers mountain and strip views. Conveniently located near shopping, the freeway, and schools, this residence provides practical access to daily necessities.
Property Features
Property Type: Rental - Single Family
Cooling: Central Air, Electric
Garage: 2
Heating: Central, Gas
Home Style: Two Story
Lot Size: 0.12 Acres
Roof Type: Tile
Stories: 2.0
Year Built: 2005
Amenities
Bathroom on Main Level
Half Bath on Main Level
Window Treatments
Private Yard
Irrigation Sprinklers
Feature Descriptions
Appliances: Dryer, Dishwasher, Disposal, Gas Range, Microwave, Refrigerator, Washer/Dryer, Washer/DryerAllInOne, Washer
Days on Site: 43
Exterior: Frame, Stucco
Fencimg: Block, Full
Flooring: Carpet, Laminate
Laundry: Gas Dryer Hookup, Main Level
Lot: Drip Irrigation/Bubblers, Desert Landscaping, Sprinklers In Rear, Landscaped, Rocks, < 1/4 Acre
Parcel#: 137-12-110-016
Parking: Attached, Garage, Garage Door Opener, Inside Entrance, Private
Parking Notes: Attached, Garage, Garage Door Opener, Inside Entrance
Sewer: Public Sewer
Special View Info: None
Utilities: Cable Not Available, Underground Utilities
Window: Blinds
Room Sizes
Family Room: 11 X 12
Dining Room: 8 X 10
Living Room: 12 X 22
Bedroom 3: 9 X 10
Bedroom 2: 9 X 10
Primary Bedroom: 12 X 13
Local Schools
High School: Centennial
Middle School: Leavitt Justice Myron E
Elementary School: Conners, Eileen,Conners, Eileen
Listed By / Shown By
Listed By
Agency Name: RE/MAX Advantage
Agency Contact: chad@andrewteam.com
Agent Name: Chad Andrew

Shown By
Agent Name: Maria De Jesus Alfaro
Agent Phone: (702) 449-2771
Agency Title: Wardley Real Estate

10749 Chickasaw Bend Court | MLS# 2823317
This property located at 10749 Chickasaw Bend Court, Las Vegas, NV 89129 is currently listed for rent with an asking price of $2,040 / Monthly. Search Las Vegas real estate on mariaalfaro.wardleyre.com today.