

BEDS3
BATHS2 full 1 partial
SQUARE FEET2,693
MLS#2831705
STATUSActive
PROPERTY TYPEResidential - Single Family
SUBDIVISIONWood Glen At Summerlin
Property Description
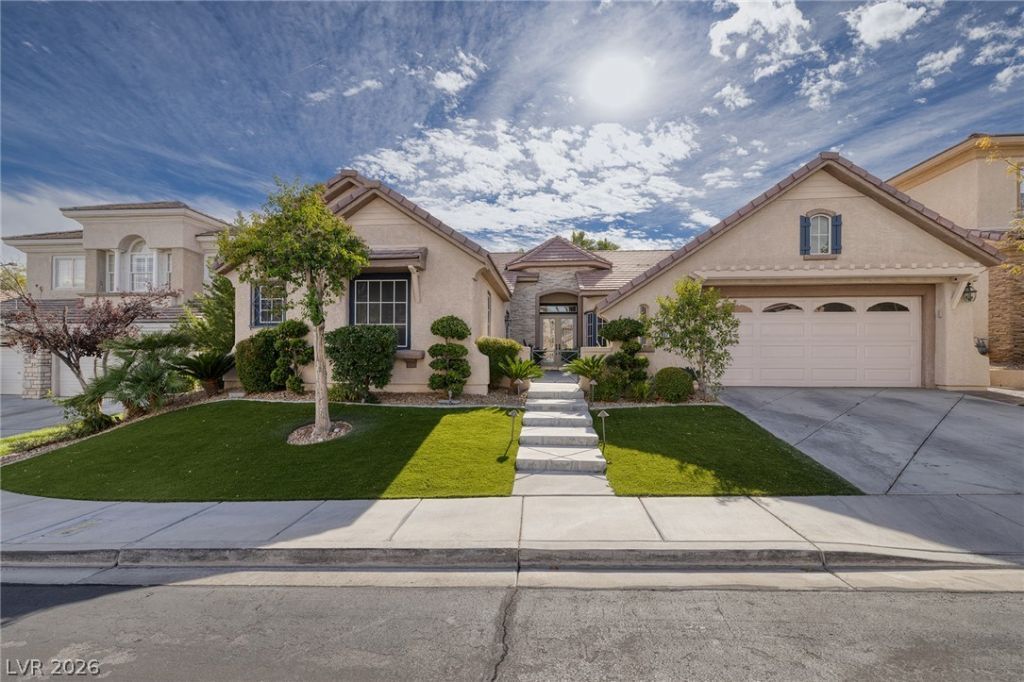
STUNNING SINGLE-STORY POOL HOME IN GUARD-GATED WILLOW CREEK, SUMMERLIN!Beautifully appointed 3-bedroom plus den, 2.5-bath residence offering sophisticated contemporary living and a private backyard oasis. An expansive open-concept floor plan showcases gorgeous, oversized, high-gloss porcelain-look tile flooring, elegant architectural ceiling details, plantation shutters, designer lighting, and a striking floor-to-ceiling tiled fireplace with custom entertainment center.The impressive chef's kitchen features rich espresso cabinetry, quartz countertops, stainless steel appliances, double ovens, a gas cooktop with contemporary vent hood, and an expansive wraparound breakfast bar, seamlessly connecting the kitchen, dining, and living spaces.The spacious primary suite features plush carpeting, a tray ceiling, and a beautifully appointed bath with dual vanities, a jetted soaking tub, and a separate glass-enclosed shower. Secondary bedrooms feature luxury vinyl plank flooring, while the versatile den provides an ideal home office or flex space.Step outside to your own private resort-style retreat, featuring a sparkling pool surrounded by lush tropical landscaping, towering palms, a covered patio, and inviting outdoor entertaining areas.Additional highlights include recently replaced premium Lennox inverter HVAC systems, a dedicated laundry room, and a 3-car garage with tandem parking.Enjoy the privacy of guard-gated Willow Creek and its community recreational amenities, all conveniently located near Downtown Summerlin's premier shopping, dining, and entertainment.Exceptional single-story living with the perfect blend of indoor elegance and outdoor relaxation!
Property Features
Property Type: Residential - Single Family
Cooling: Central Air, Electric
Fireplaces: 1
Garage: 3
Heating: Central, Gas, Multiple Heating Units
Home Style: One Story
Lot Size: 0.18 Acres
Roof Type: Tile
Stories: 1.0
Taxes: $6,202
Year Built: 2003
Amenities
Bathroom on Main Level
Bedroom on Main Level
Ceiling Fan(s)
Full Bath on Main Level
Primary Downstairs
Window Treatments
Built-in Barbecue
Barbecue
Courtyard
Dog Run
Patio
Private Yard
Irrigation Sprinklers
Feature Descriptions
Appliances: Built-In Gas Oven, Double Oven, Dryer, Dishwasher, Gas Cooktop, Disposal, Microwave, Refrigerator, Tankless Water Heater, Water Purifier, Washer
Association Amenities: Basketball Court, Gated, Jogging Path, Playground, Guard, Tennis Court(s)
Days on Site: 7
Fencimg: Block, Back Yard
Fireplace: Gas, Living Room
Flooring: Carpet, Luxury Vinyl Plank, Tile
HOA Fee: 76/ Monthly
Laundry: Cabinets, Gas Dryer Hookup, Laundry Room, Sink
Lot: Cul-De-Sac, Desert Landscaping, Landscaped, Synthetic Grass, Sprinklers Timer, < 1/4 Acre
Parcel#: 164-12-220-004
Parking: Attached, Exterior Access Door, Garage, Inside Entrance, Private, Tandem
Parking Notes: Attached, Exterior Access Door, Garage, Inside Entran
Patio/Porch: Covered, Patio
Pool: In Ground, Private, Waterfall
Sewer: Public Sewer
Swimming Pool: Yes
Utilities: Underground Utilities
Water: Public
Window: Double Pane Windows, Plantation Shutters, Window Treatments
Room Sizes
Living Room: 30 X 16
Dining Room: 14 X 14
Den: 13 X 10
Bedroom 3: 12 X 12
Bedroom 2: 12 X 11
Primary Bedroom: 16 X 14
Local Schools
High School: Palo Verde
Middle School: Fertitta Frank & Victoria
Elementary School: Ober, D'Vorre & Hal,Ober, D'Vorre & Hal
Listed By / Shown By
Listed By
Agency Name: Real Broker LLC
Agent Name: Margaretha Breytenbach

Shown By
Agent Name: Maria De Jesus Alfaro
Agent Phone: (702) 449-2771
Agency Title: Wardley Real Estate

Estimate Your Payment
Estimated Payment
$ 4,833.37 per month $4,010.29 Principal & Interest $516.83 Property Tax $306.25 Homeowner's Insurance
10719 Grey Havens Court | MLS# 2831705
This single family home located at 10719 Grey Havens Court , Las Vegas, NV 89135 is currently listed for sale with an asking price of $1,050,000. This property was built in 2003 and has 3 bedrooms and 2 full and 1 partial baths with 2693 sq. ft. Grey Havens Court is located in the Wood Glen At Summerlin subdivision. Search Wood Glen At Summerlin real estate on mariaalfaro.wardleyre.com today.