

BEDS5
BATHS5 full 1 partial
SQUARE FEET4,725
MLS#2826143
STATUSActive
PROPERTY TYPEResidential - Single Family
SUBDIVISIONSummerlin Village 16 Parcels Abcde-Village 1
Property Description
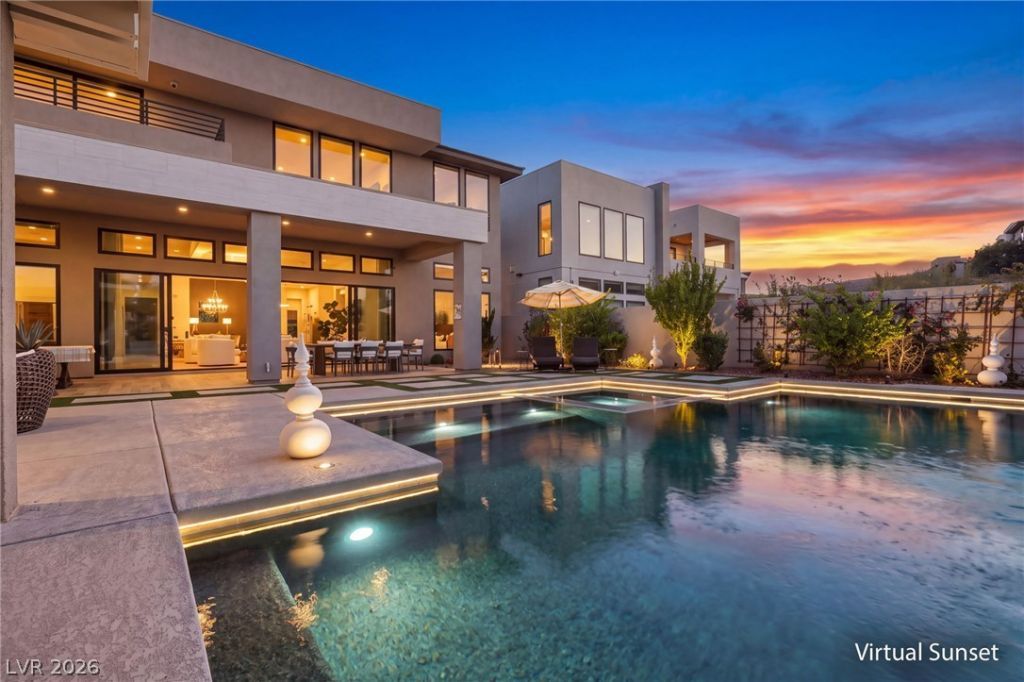
Experience elevated luxury living in the prestigious guard-gated Mesa Ridge community of Summerlin, where exceptional design, privacy, and resort-style amenities come together. Situated on a premium corner lot, this stunning 4,725-square-foot residence offers five bedrooms, five full bathrooms, a powder room, and the **opportunity to purchase the home fully furnished for a truly turnkey luxury living experience.** Soaring double-height ceilings and expansive windows fill the home with natural light, while the thoughtfully designed open floor plan seamlessly connects indoor and outdoor living spaces. The gourmet kitchen features custom cabinetry, an oversized island, and a spacious walk-in pantry. A downstairs bedroom with a private en-suite bathroom offers flexibility for guests or multigenerational living. Upstairs, the luxurious primary suite serves as a private retreat, complete with its own balcony, generous walk-in closet, soaking tub, and separate shower. Designed for both everyday comfort and unforgettable entertaining, the backyard features a resort-style pool and spa, covered patio, and outdoor bar. Adding to the home's exclusivity is an impressive **$70,000 alarm and surveillance camera system**, providing an additional layer of security alongside the community's guard-gated entrance. A spacious three-car garage completes this remarkable property. With furnishings available to be included in the sale, buyers have the rare opportunity to enjoy a beautifully appointed Summerlin residence without the hassle of furnishing an entire luxury home. Discover the perfect combination of sophistication, security, and effortless living in one of Las Vegas' most desirable luxury communities.
Property Features
Property Type: Residential - Single Family
Cooling: Central Air, Electric
Fireplaces: 1
Garage: 3
Heating: Central, Gas
Home Style: Two Story
Lot Size: 0.29 Acres
Roof Type: Tile
Stories: 2.0
Taxes: $14,111
Year Built: 2019
Amenities
Bathroom on Main Level
Bedroom on Main Level
Ceiling Fan(s)
Full Bath on Main Level
Window Treatments
Balcony
Courtyard
Patio
Private Yard
Feature Descriptions
Appliances: Built-In Gas Oven, Dryer, Gas Cooktop, Disposal, Microwave, Refrigerator, Water Purifier, Washer
Association Amenities: Clubhouse, Fitness Center, Gated, Pool, Guard
Community Features: Pool
Days on Site: 33
Fencimg: Block, Back Yard
Fireplace: Gas, Great Room
Flooring: Carpet, Tile
HOA Fee: 62/ Monthly
Laundry: Gas Dryer Hookup, Laundry Room, Upper Level
Lot: 1/4 to 1 Acre Lot, Corner Lot, Cul-De-Sac, Desert Landscaping, Landscaped
Parcel#: 164-25-212-006
Parking: Attached, Garage, Private
Parking Notes: Attached, Garage, Private
Patio/Porch: Balcony, Covered, Patio
Pool: In Ground, Private, Pool/Spa Combo, Community
Sewer: Public Sewer
Spa: Yes
Special View Info: City, Mountain(s)
Swimming Pool: Yes
Utilities: Underground Utilities
Water: Public
Window: Blinds, Low-Emissivity Windows, Window Treatments
Room Sizes
Great Room: 30 X 19
Loft: 12 X 15
Kitchen: 15 X 21
Dining Room: 12 X 15
Bedroom 5: 13 X 13
Bedroom 4: 13 X 13
Bedroom 3: 14 X 13
Bedroom 2: 12 X 15
Primary Bedroom: 22 X 17
Local Schools
High School: Durango
Middle School: Fertitta Frank & Victoria
Elementary School: Abston, Sandra B,Abston, Sandra B
Listed By / Shown By
Listed By
Agency Name: Signature Real Estate Group
Agency Contact: (714) 515-2193
Agent Name: Jacob Neville

Shown By
Agent Name: Maria De Jesus Alfaro
Agent Phone: (702) 449-2771
Agency Title: Wardley Real Estate

Estimate Your Payment
Estimated Payment
$ 15,153.28 per month $12,985.70 Principal & Interest $1,175.92 Property Tax $991.67 Homeowner's Insurance
10608 Patina Hills Court | MLS# 2826143
This single family home located at 10608 Patina Hills Court, Las Vegas, NV 89135 is currently listed for sale with an asking price of $3,400,000. This property was built in 2019 and has 5 bedrooms and 5 full and 1 partial baths with 4725 sq. ft. Patina Hills Court is located in the Summerlin Village 16 Parcels Abcde-Village 1 subdivision. Search Summerlin Village 16 Parcels Abcde-Village 1 real estate on mariaalfaro.wardleyre.com today.