

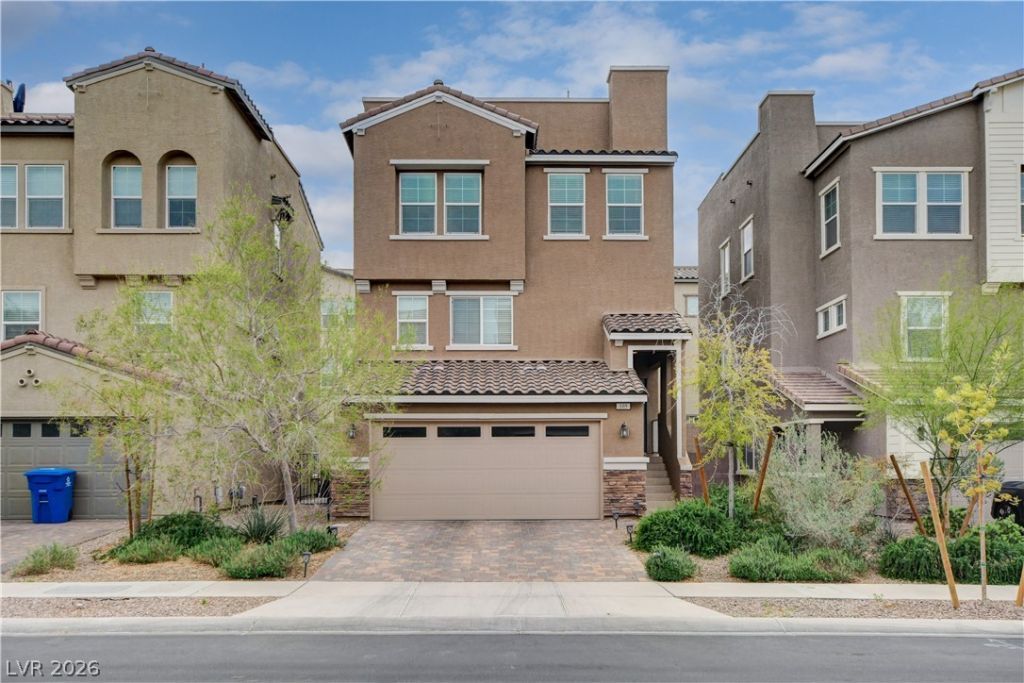
BEDS4
BATHS4 full
SQUARE FEET2,044
MLS#2777083
STATUSActive
PROPERTY TYPEResidential - Single Family
SUBDIVISIONCadence Village Parcel 3-J1
Property Description
2.9% APR assumable FHA loan available (subject to lender approval), a rate today's market can't touch. Built in 2020, this three-level Cadence home offers 4 bedrooms and 4 full baths, including dual primary suites that flex for guests, extended family, or a work-from-home setup. The open-concept main level centers on a spacious kitchen with a large island, breakfast bar seating, and abundant cabinetry. Then head to the top floor: a private rooftop deck with panoramic mountain and Las Vegas Strip views, plus a gas line ready for your grill. Thoughtful upgrades include a custom steam fireplace, smart lighting and alarm, Wi-Fi boosters on every floor, a paid-off water softener, a new dishwasher, and a built-in fire sprinkler system. Step outside to Cadence's 50-acre Central Park with splash pads, a community pool, adventure park, fitness court, trails, a dog park, and park-wide Wi-Fi. All with low HOA dues. Ask for the assumable loan details before you write your offer.
Property Features
Property Type: Residential - Single Family
Cooling: Central Air, Electric
Garage: 2
Heating: Central, Gas
Home Style: Three Story
Lot Size: 0.07 Acres
Roof Type: Tile
Stories: 3.0
Taxes: $3,626
Year Built: 2020
Amenities
Bathroom on Main Level
Bedroom on Main Level
Full Bath on Main Level
Window Treatments
Private Yard
Feature Descriptions
Appliances: Disposal, Gas Range
Association Amenities: Basketball Court, Dog Park, Barbecue, Playground, Park, Pool, Spa/Hot Tub, Security, Tennis Court(s)
Community Features: Pool
Days on Site: 198
Fencimg: Block, Back Yard
Flooring: Carpet, Ceramic Tile, Laminate
HOA Fee: 75/ Monthly
Hot Tub: Yes
Laundry: Gas Dryer Hookup, Main Level, Laundry Room
Lot: Desert Landscaping, Landscaped, < 1/4 Acre
Parcel#: 179-07-612-003
Parking: Attached, Garage, Private
Parking Notes: Attached, Garage, Private
Pool: Association, Community
Sewer: Public Sewer
Special View Info: City, Mountain(s), Strip View
Swimming Pool: Yes
Utilities: Underground Utilities
Water: Public
Window: Blinds, Double Pane Windows
Room Sizes
Kitchen: 14 X 13
Dining Room: 13 X 12
Bedroom 4: 10 X 10
Bedroom 3: 14 X 13
Bedroom 2: 13 X 12
Primary Bathroom: 12 X 8
Primary Bedroom: 15 X 13
Local Schools
High School: Basic Academy
Middle School: Brown B. Mahlon
Elementary School: Sewell, C.T.,Sewell, C.T.
Listed By / Shown By
Listed By
Agency Name: Zahler Properties LLC
Agency Contact: (775) 351-4699
Agent Name: Geoffrey S. Zahler

Shown By
Agent Name: Maria De Jesus Alfaro
Agent Phone: (702) 449-2771
Agency Title: Wardley Real Estate

Estimate Your Payment
Estimated Payment
$ 2,357.66 per month $1,909.66 Principal & Interest $302.17 Property Tax $145.83 Homeowner's Insurance
105 Campbelltown Avenue | MLS# 2777083
This single family home located at 105 Campbelltown Avenue, Henderson, NV 89015 is currently listed for sale with an asking price of $500,000. This property was built in 2020 and has 4 bedrooms and 4 full baths with 2044 sq. ft. Campbelltown Avenue is located in the Cadence Village Parcel 3-J1 subdivision. Search Cadence Village Parcel 3-J1 real estate on mariaalfaro.wardleyre.com today.