

BEDS3
BATHS2 full 1 partial
SQUARE FEET1,435
MLS#2830544
STATUSActive
PROPERTY TYPEResidential - Single Family
SUBDIVISIONSierra Crossings-Phase 2
Property Description
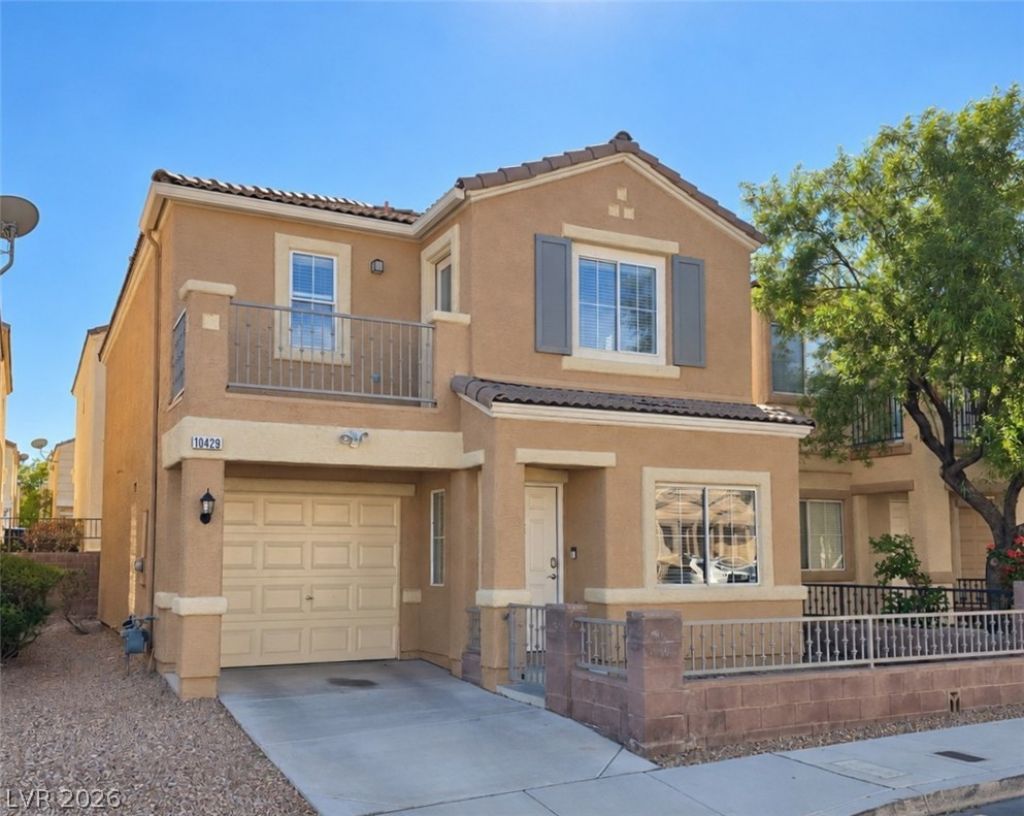
Welcome to this charming 3-bedroom, 2.5-bathroom home located in the gated community of Sierra Crossings at Shadow Hills in Las Vegas! Featuring a gated front yard and a functional layout, this home offers comfort, convenience, and low-maintenance living.The main level features a welcoming living room, an inviting kitchen with a dining area, and a convenient half bathroom. The kitchen boasts stylish, newer-style cabinetry, updated countertops, a pantry closet, and appliances, providing both functionality and modern appeal.Upstairs, you’ll find all three bedrooms, two full bathrooms, and a conveniently located laundry area. The spacious primary suite features a private balcony overlooking the front of the property, along with an en-suite bathroom complete with dual sinks, a deep soaking tub, and a closet.Enjoy the lovely rear yard, designed for easy upkeep and minimal maintenance, offering a great space to relax or enjoy outdoor living. A deep, attached one-car garage provides additional storage and parking convenience.Located within a gated community, this home is a wonderful opportunity for those seeking a comfortable, low-maintenance lifestyle in Northwest Las Vegas. Don’t miss the opportunity to make this home your own!
Property Features
Property Type: Residential - Single Family
Cooling: Central Air, Electric
Garage: 1
Heating: Central, Gas
Home Style: Two Story
Lot Size: 0.04 Acres
Roof Type: Tile
Stories: 2.0
Taxes: $1,594
Year Built: 2004
Amenities
Bathroom on Main Level
None
Balcony
Feature Descriptions
Appliances: Built-In Gas Oven, Disposal, Microwave
Association Amenities: Gated, Pool
Community Features: Pool
Days on Site: 12
Fencimg: Block, Back Yard
Flooring: Other
HOA Fee: 205/ Monthly
Laundry: Electric Dryer Hookup, Gas Dryer Hookup, Upper Level
Lot: Desert Landscaping, Landscaped, < 1/4 Acre
Parcel#: 137-12-616-092
Parking: Attached, Garage, Private
Parking Notes: Attached, Garage, Private
Patio/Porch: Balcony
Pool: Community
Sewer: Public Sewer
Swimming Pool: Yes
Utilities: Cable Available
Water: Public
Room Sizes
Living Room: 16 X 13
Bedroom 3: 11 X 10
Bedroom 2: 11 X 10
Primary Bedroom: 14 X 13
Local Schools
High School: Centennial
Middle School: Leavitt Justice Myron E
Elementary School: Conners, Eileen,Conners, Eileen
Listed By / Shown By
Listed By
Agency Name: Real Broker LLC
Agency Contact: offers@calamericanhomes.com
Agent Name: Stacy Buchheit

Shown By
Agent Name: Maria De Jesus Alfaro
Agent Phone: (702) 449-2771
Agency Title: Wardley Real Estate

Estimate Your Payment
Estimated Payment
$ 1,460.48 per month $1,233.45 Principal & Interest $132.83 Property Tax $94.19 Homeowner's Insurance
10429 Coyote Cub Avenue | MLS# 2830544
This single family home located at 10429 Coyote Cub Avenue, Las Vegas, NV 89129 is currently listed for sale with an asking price of $322,950. This property was built in 2004 and has 3 bedrooms and 2 full and 1 partial baths with 1435 sq. ft. Coyote Cub Avenue is located in the Sierra Crossings-Phase 2 subdivision. Search Sierra Crossings-Phase 2 real estate on mariaalfaro.wardleyre.com today.