

BEDS2
BATHS2 full
SQUARE FEET1,220
MLS#2834787
STATUSActive
PROPERTY TYPEResidential - Townhouse
SUBDIVISIONSun City Las Vegas
Property Description
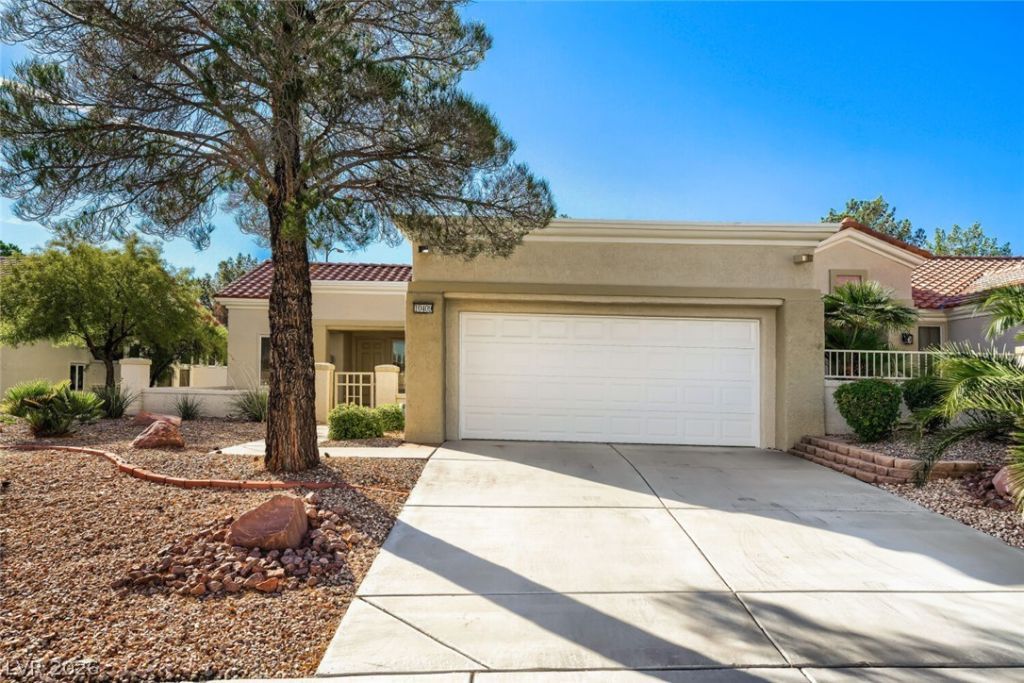
DISCOVER EFFORTLESS SINGLE-STORY LIVING IN THIS INVITING 1,220 SQ. FT. AUSTIN TOWNHOME LOCATED IN THE DESIRABLE COMMUNITY OF SUN CITY SUMMERLIN IN LAS VEGAS, NV. FEATURING A THOUGHTFULLY DESIGNED 2-BEDROOM, 2-BATH FLOOR PLAN, THIS HOME SHOWCASES STYLISH LUXURY VINYL AND PLUSH CARPET FLOORING, A PRIVATE FRONT PATIO AND COURTYARD IDEAL FOR OUTDOOR RELAXATION, AND THE CONVENIENCE OF A 2-CAR ATTACHED GARAGE. RESIDENTS ENJOY AN EXCEPTIONAL ARRAY OF COMMUNITY AMENITIES, INCLUDING CHAMPIONSHIP GOLF COURSES, RECREATION AND FITNESS CENTERS, INDOOR AND OUTDOOR SWIMMING POOLS, TENNIS AND PICKLEBALL COURTS, AND A VIBRANT LINEUP OF CLUBS AND SOCIAL ACTIVITIES. PERFECTLY SITUATED IN THE HEART OF SUMMERLIN, THIS PROPERTY PLACES YOU JUST MINUTES FROM PREMIER SHOPPING, DINING, AND ENTERTAINMENT AT DOWNTOWN SUMMERLIN, RED ROCK CASINO RESORT & SPA, CITY NATIONAL ARENA, AND LAS VEGAS BALLPARK—OFFERING A FANTASTIC OPPORTUNITY TO ENJOY THE ULTIMATE SUMMERLIN LIFESTYLE.
Property Features
Property Type: Residential - Townhouse
Cooling: Central Air, Electric
Garage: 2
Heating: Central, Gas
Home Style: One Story
Lot Size: 0.07 Acres
Roof Type: Tile
Stories: 1.0
Taxes: $1,727
Year Built: 1995
Amenities
Ceiling Fan(s)
Primary Downstairs
Courtyard
Patio
Private Yard
Feature Descriptions
Appliances: Dryer, Disposal, Gas Range, Refrigerator, Washer
Association Amenities: Golf Course, Pool, Spa/Hot Tub
Community Features: Pool
Days on Site: 2
Fencimg: Block, Partial
Flooring: Carpet, Tile
HOA Fee: 207/ Monthly
Hot Tub: Yes
Laundry: Gas Dryer Hookup, Main Level
Lot: Desert Landscaping, Landscaped, < 1/4 Acre
Parcel#: 137-13-610-017
Parking: Attached, Garage, Private
Parking Notes: Attached, Garage, Private
Patio/Porch: Patio
Pool: Community
Sewer: Public Sewer
Swimming Pool: Yes
Utilities: Underground Utilities
Water: Public
Room Sizes
Living Room: 15 X 12
Bedroom 2: 11 X 13
Primary Bedroom: 14 X 13
Local Schools
High School: Palo Verde
Middle School: Becker
Elementary School: Lummis, William,Lummis, William
Listed By / Shown By
Listed By
Agency Name: Century 21 Elevate
Agency Contact: 702-829-2424
Agent Name: Cynthia L. Glickman

Shown By
Agent Name: Maria De Jesus Alfaro
Agent Phone: (702) 449-2771
Agency Title: Wardley Real Estate

Estimate Your Payment
Estimated Payment
$ 1,418.32 per month $1,183.99 Principal & Interest $143.92 Property Tax $90.42 Homeowner's Insurance
10409 Junction Hill Drive | MLS# 2834787
This townhouse located at 10409 Junction Hill Drive, Las Vegas, NV 89134 is currently listed for sale with an asking price of $310,000. This property was built in 1995 and has 2 bedrooms and 2 full baths with 1220 sq. ft. Junction Hill Drive is located in the Sun City Las Vegas subdivision. Search Sun City Las Vegas real estate on mariaalfaro.wardleyre.com today.