

BEDS4
BATHS2 full 1 partial
SQUARE FEET2,426
MLS#2829556
STATUSActive
PROPERTY TYPEResidential - Single Family
SUBDIVISIONProvidence Pod 118 Phase 3
Property Description
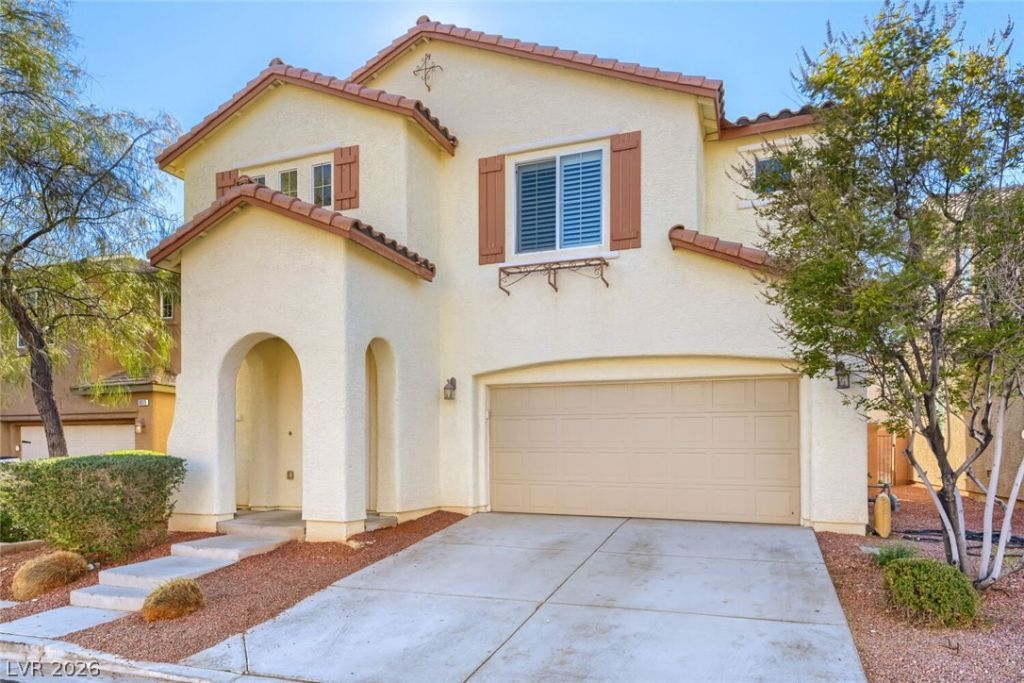
Beautifully maintained and rich in curb appeal, this two-story home is a standout opportunity in the sought-after Providence community of Northwest Las Vegas. Featuring one of the community’s most desirable open floor plans, the home offers four upstairs bedrooms, an oversized loft with the primary suite thoughtfully positioned on the opposite side of the home for added privacy. Fresh new paint and plantation shutters throughout create a bright, welcoming feel, while the spacious kitchen impresses with granite countertops and stainless-steel appliances. Enjoy added convenience with reverse osmosis water filtration throughout, a like-new washer and dryer, an electric plug & go car charger in garage, 6 Hi-Lofts for ample storage in garage,& a three-zone A/C system for personalized comfort. The south-facing backyard is designed for easy outdoor living, with low-maintenance landscaping, artificial turf, and a large, covered patio with ceiling fans—perfect for relaxing or entertaining in the sunshine.Close to parks, the Providence Promenade, walking trails, shopping, dining, and freeway access, this home combines comfort, thoughtful features, and the appeal of Providence MasterPlanned Community living. Don’t miss your chance to make it yours! Come tour it today.
Property Features
Property Type: Residential - Single Family
Cooling: Central Air, Electric
Garage: 2
Heating: Central, Gas
Home Style: Two Story
Lot Size: 0.10 Acres
Roof Type: Tile
Stories: 2.0
Taxes: $3,213
Year Built: 2013
Amenities
Bathroom on Main Level
Ceiling Fan(s)
Patio
Feature Descriptions
Appliances: Dryer, Dishwasher, Disposal, Gas Range, Microwave, Washer
Association Amenities: Park
Days on Site: 16
Fencimg: Block, Back Yard
Flooring: Laminate
HOA Fee: 100/ Monthly
Laundry: Gas Dryer Hookup, Laundry Room
Lot: Desert Landscaping, Landscaped, < 1/4 Acre
Parcel#: 126-24-514-049
Parking: Attached, Garage, Private
Parking Notes: Attached, Garage, Private
Patio/Porch: Covered, Patio
Sewer: Public Sewer
Utilities: Underground Utilities
Water: Public
Room Sizes
Dining Room: 14 X 10
Family Room: 20 X 15
Bedroom 4: 12 X 11
Bedroom 3: 11 X 11
Bedroom 2: 11 X 11
Primary Bedroom: 16 X 13
Local Schools
High School: Centennial
Middle School: Escobedo Edmundo
Elementary School: Bozarth, Henry & Evelyn,Bozarth, Henry &
Listed By / Shown By
Listed By
Agency Name: Elevate Real Estate Group
Agent Name: Stephen L. Smith II

Shown By
Agent Name: Maria De Jesus Alfaro
Agent Phone: (702) 449-2771
Agency Title: Wardley Real Estate

Estimate Your Payment
Estimated Payment
$ 2,322.83 per month $1,909.28 Principal & Interest $267.75 Property Tax $145.80 Homeowner's Insurance
10381 Pima Crossing Avenue | MLS# 2829556
This single family home located at 10381 Pima Crossing Avenue, Las Vegas, NV 89166 is currently listed for sale with an asking price of $499,900. This property was built in 2013 and has 4 bedrooms and 2 full and 1 partial baths with 2426 sq. ft. Pima Crossing Avenue is located in the Providence Pod 118 Phase 3 subdivision. Search Providence Pod 118 Phase 3 real estate on mariaalfaro.wardleyre.com today.