

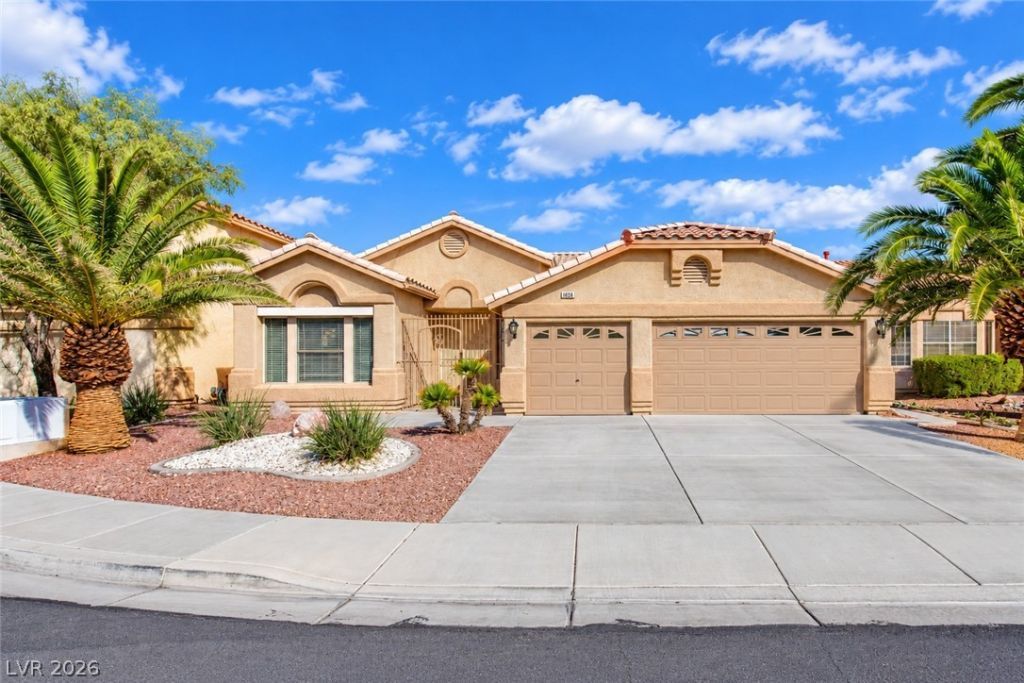
BEDS3
BATHS3 full
SQUARE FEET2,221
MLS#2828358
STATUSActive
PROPERTY TYPEResidential - Single Family
SUBDIVISIONMaryland Pebblephase 3
Property Description
Whether you're a Dodgers fan or simply looking for a home run, this gem on Dodger Blue is ready to knock it out of the park! WELCOME HOME! SINGLE-STORY LIVING AT ITS FINEST IN HIGHLY DESIRABLE SILVERADO RANCH! Discover this exceptional 3-bedroom, 3-bath home featuring the highly sought-after combination of DUAL PRIMARY SUITES, a spacious 3-car garage, and single-story living! The two private primary suites offer incredible flexibility for multigenerational living, extended family, or overnight guests, providing comfort and privacy for everyone! Enjoy added security, privacy, and protection from the desert sun with ROLL-UP SECURITY SHUTTERS! The covered backyard patio creates the perfect setting for outdoor entertaining or simply relaxing in the beautiful Las Vegas weather. Ideally located near shopping, dining, parks, entertainment, and major freeways. With its versatile floor plan, dual primary suites, and 3-car garage, this Silverado Ranch gem is an opportunity you won't want to miss! WELCOME HOME! ****Photos may be virtually staged****
Property Features
Property Type: Residential - Single Family
Cooling: Central Air, Electric
Fireplaces: 2
Garage: 3
Heating: Central, Gas
Home Style: One Story
Lot Size: 0.14 Acres
Roof Type: Tile
Stories: 1.0
Taxes: $2,504
Year Built: 1999
Amenities
Bathroom on Main Level
Bedroom on Main Level
Ceiling Fan(s)
Primary Downstairs
Window Treatments
Programmable Thermostat
Barbecue
Patio
Feature Descriptions
Appliances: Built-In Gas Oven, Double Oven, Dryer, Dishwasher, Disposal, Gas Range, Gas Water Heater, Microwave, Refrigerator, Water Softener Owned, Washer
Days on Site: 25
Exterior: Frame, Stucco
Fencimg: Block, Back Yard
Fireplace: Bath, Gas, Glass Doors, Living Room, Primary Bedroom, Multi-Sided
Flooring: Carpet, Ceramic Tile
HOA Fee: 47/ Quarterly
Laundry: Gas Dryer Hookup, Main Level, Laundry Room
Lot: Corner Lot, Desert Landscaping, Landscaped, < 1/4 Acre
Parcel#: 177-22-519-003
Parking: Attached, Finished Garage, Garage, Garage Door Opener, Inside Entrance, Open, Shelves, Storage
Parking Notes: Attached, Finished Garage, Garage, Garage Door Opener
Patio/Porch: Covered, Patio
Sewer: Public Sewer
Special View Info: None
Utilities: Underground Utilities
Water: Public
Window: Blinds, Double Pane Windows, Drapes
Room Sizes
Living Room: 14 X 12
Family Room: 14 X 14
Dining Room: 12 X 12
Bedroom 3: 11 X 10
Bedroom 2: 12 X 11
Primary Bedroom: 17 X 12
Local Schools
High School: Silverado
Middle School: Silvestri
Elementary School: Cartwright, Roberta C.,Cartwright, Rober
Listed By / Shown By
Listed By
Agency Name: ERA Brokers Consolidated
Agency Contact: 702-940-4500
Agent Name: Jonathan C. Catalano

Shown By
Agent Name: Maria De Jesus Alfaro
Agent Phone: (702) 449-2771
Agency Title: Wardley Real Estate

Estimate Your Payment
Estimated Payment
$ 2,387.08 per month $2,023.86 Principal & Interest $208.67 Property Tax $154.55 Homeowner's Insurance
1036 Dodger Blue Avenue | MLS# 2828358
This single family home located at 1036 Dodger Blue Avenue, Las Vegas, NV 89123 is currently listed for sale with an asking price of $529,900. This property was built in 1999 and has 3 bedrooms and 3 full baths with 2221 sq. ft. Dodger Blue Avenue is located in the Maryland Pebblephase 3 subdivision. Search Maryland Pebblephase 3 real estate on mariaalfaro.wardleyre.com today.