

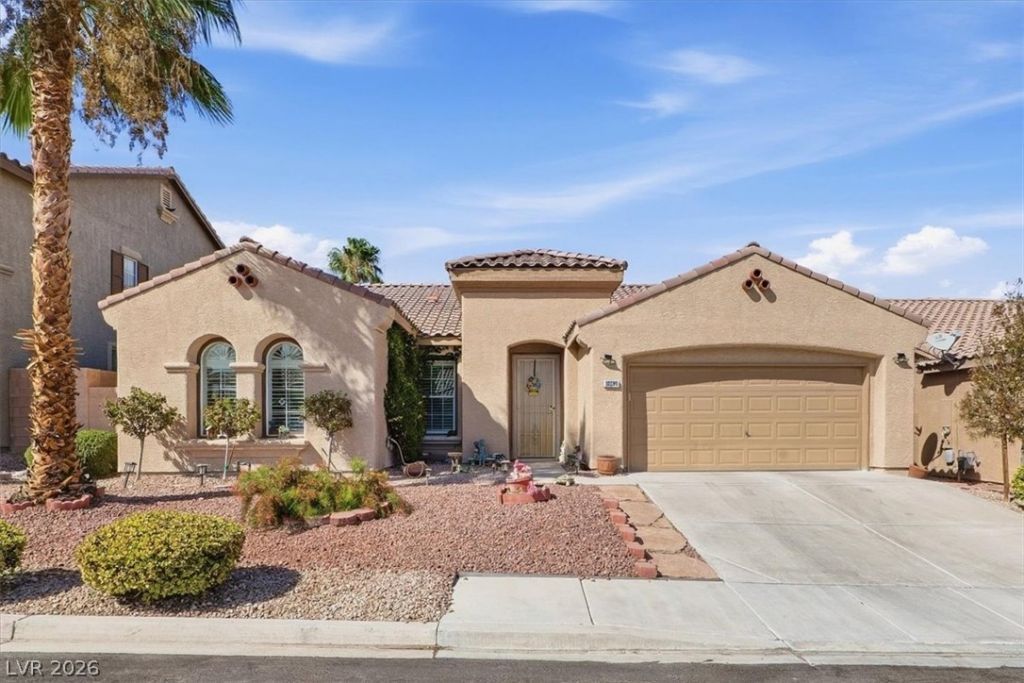
BEDS4
BATHS3 full
SQUARE FEET2,024
MLS#2818557
STATUSActive
PROPERTY TYPEResidential - Single Family
SUBDIVISIONSierra Woods At Summerlin
Property Description
Welcome to 10280 Songsparrow Court, where comfortable single-story living meets the Summerlin lifestyle! This spacious four-bedroom home offers a flexible floor plan with room to relax, entertain, and make it your own. High ceilings, plantation shutters, a cozy fireplace, and wiring for surround sound highlight the open living and dining areas, while the kitchen offers generous counter space, abundant cabinetry, custom island and convenient pull-out drawers for easy organization. The primary suite features direct backyard access, a large walk-in closet, and an adjoining bath with dual sinks, a separate tub and shower. Three additional bedrooms provide plenty of options for guests, hobbies, or a home office. Step outside to your own private backyard retreat, complete with mature landscaping, a sparkling pool with waterfall, an electric pool cover, and a spacious covered patio perfect for enjoying beautiful Las Vegas evenings. A Traeger BBQ and appliances are included! Conveniently located near parks, shopping, dining, and freeway access, this well-maintained home offers the space, comfort, and outdoor living that make Summerlin West so desirable. Schedule your tour today!
Property Features
Property Type: Residential - Single Family
Cooling: Central Air, Electric
Fireplaces: 1
Garage: 2
Heating: Central, Gas
Home Style: One Story
Lot Size: 0.14 Acres
Roof Type: Tile
Stories: 1.0
Taxes: $2,963
Year Built: 2001
Amenities
Bathroom on Main Level
Bedroom on Main Level
Ceiling Fan(s)
Primary Downstairs
Window Treatments
Patio
Private Yard
Irrigation Sprinklers
Feature Descriptions
Appliances: Dryer, Dishwasher, Disposal, Gas Range, Refrigerator, Washer
Days on Site: 59
Fencimg: Block, Back Yard, Stucco Wall
Fireplace: Gas, Great Room
Flooring: Tile
HOA Fee: 76/ Monthly
Laundry: Gas Dryer Hookup, Laundry Closet
Lot: Drip Irrigation/Bubblers, Desert Landscaping, Landscaped, < 1/4 Acre
Other Equipment: Water Softener Loop
Parcel#: 164-12-716-021
Parking: Attached, Garage, Garage Door Opener, Inside Entrance, Private, Storage
Parking Notes: Attached, Garage, Garage Door Opener, Inside Entrance
Patio/Porch: Covered, Patio
Pool: In Ground, Pool Cover, Private, Waterfall
Sewer: Public Sewer
Swimming Pool: Yes
Utilities: Underground Utilities
Water: Public
Window: Plantation Shutters, Window Treatments
Room Sizes
Dining Room: 9 X 21
Family Room: 16 X 25
Kitchen: 11 X 18
Bedroom 4: 11 X 12
Bedroom 3: 10 X 10
Bedroom 2: 15 X 12
Primary Bathroom: 9 X 11
Primary Bedroom: 22 X 15
Local Schools
High School: Palo Verde
Middle School: Fertitta Frank & Victoria
Elementary School: Ober, D'Vorre & Hal,Ober, D'Vorre & Hal
Listed By / Shown By
Listed By
Agency Name: BHHS Nevada Properties
Agency Contact: heatherdoltonhomes@gmail.com
Agent Name: Heather Dolton

Shown By
Agent Name: Maria De Jesus Alfaro
Agent Phone: (702) 449-2771
Agency Title: Wardley Real Estate

Estimate Your Payment
Estimated Payment
$ 2,713.51 per month $2,291.59 Principal & Interest $246.92 Property Tax $175.00 Homeowner's Insurance
10280 Songsparrow Court | MLS# 2818557
This single family home located at 10280 Songsparrow Court, Las Vegas, NV 89135 is currently listed for sale with an asking price of $599,999. This property was built in 2001 and has 4 bedrooms and 3 full baths with 2024 sq. ft. Songsparrow Court is located in the Sierra Woods At Summerlin subdivision. Search Sierra Woods At Summerlin real estate on mariaalfaro.wardleyre.com today.