MariaDe Jesus Alfaro

BEDS4
BATHS2 full
SQUARE FEET2,862
MLS#2175153
STATUSActive
PROPERTY TYPEResidential - Single Family
SUBDIVISIONSOUTH HEIGHTS ADDITI
SCHOOLWeber
Property Description
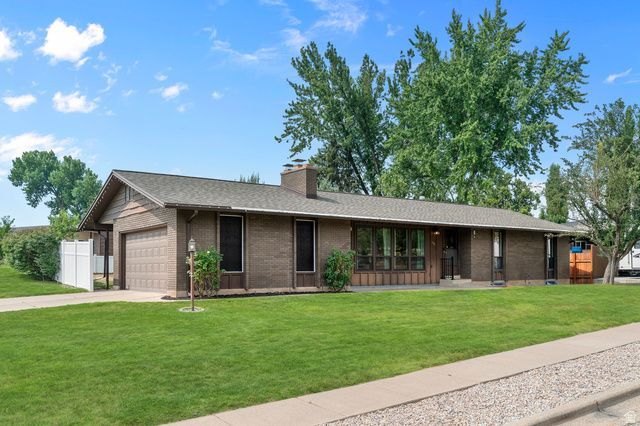
Beautifully updated rambler on a corner lot in desirable South Ogden neighborhood! This home offers over 2,800 square feet of comfortable living space with recently updated LVP, quartz countertops, built-in dining bench, two cozy fireplaces, abundant natural light and a finished basement with pre-plumbed space for additional bathroom to be added. Enjoy mature landscaping, mountain views, and a convenient location close to parks, schools, shopping, and dining. Move-in ready and a must-see! Buyer to verify all.
Property Features
Property Type: Residential - Single Family
Basement: Yes
Basement: Full
Cooling: Central Air
Fireplaces: 2
Garage: 2 car attached
Heating: Gas: Central
Home Style: Rambler/Ranch
Lot Size: 0.18 Acres
Roof Type: Asphalt
Stories: 2.0
Taxes: $2,983
Year Built: 1967
Amenities
Bar: Dry
Bath: Primary
Den/Office
Gas Log
Kitchen: Updated
Range/Oven: Built-In
Patio: Covered
Sliding Glass Doors
Feature Descriptions
Appliances: Portable Dishwasher, Microwave, Refrigerator, Water Softener Owned
Exclusions: Dryer, Washer, Window Coverings
Exterior: Brick
Flooring: Carpet, Vinyl
Lot: Corner Lot, Sprinkler: Auto-Full, View: Mountain
Lot Dimensions: 0.0x0.0x0.0
Parcel#: 06-073-0003
Patio/Porch: Covered
Sewer: Sewer: Connected
Special View Info: Mountain(s)
Topography: Corner Lot, Sprinkler: Auto-Full, View: Mountain
Utilities: Natural Gas Connected, Electricity Connected, Sewer Connected, Water Connected
Water: Culinary, Secondary
Window: Drapes
Local Schools
High School: Bonneville
Middle School: South Ogden
Elementary School: Burch Creek
School District: Weber
Listed By / Shown By
Listed By
Agency Name: RE/MAX Associates
Shown By
Agent Name: Maria De Jesus Alfaro
Agent Phone: (702) 449-2771
Agency Title: Wardley Real Estate

Estimate Your Payment
Estimated Payment
$ 2,345.19 per month $1,947.85 Principal & Interest $248.58 Property Tax $148.75 Homeowner's InsuranceChange Payment Information

Privacy Policy / DMCA Notice / ADA Accessibility


This site is hosted, designed and copyright
© 1994 - 2026 by
Delta Media Group, Inc. -- Patent Pending --
Agent License Information: S.0196179
806 Vista Dr | MLS# 2175153
This single family home located at 806 Vista Dr , South Ogden, UT 84403 is currently listed for sale with an asking price of $510,000. This property was built in 1967 and has 4 bedrooms and 2 full baths with 2862 sq. ft. Vista Dr is located in the SOUTH HEIGHTS ADDITI subdivision within the Weber school district. Search SOUTH HEIGHTS ADDITI real estate on mariaalfaro.wardleyre.com today.