MariaDe Jesus Alfaro

BEDS2
BATHS2 full
SQUARE FEET1,451
MLS#2777579
STATUS(Bank Owned) - Active
PROPERTY TYPEResidential - Single Family
SUBDIVISIONMt Falls Pa4A U1
Property Description
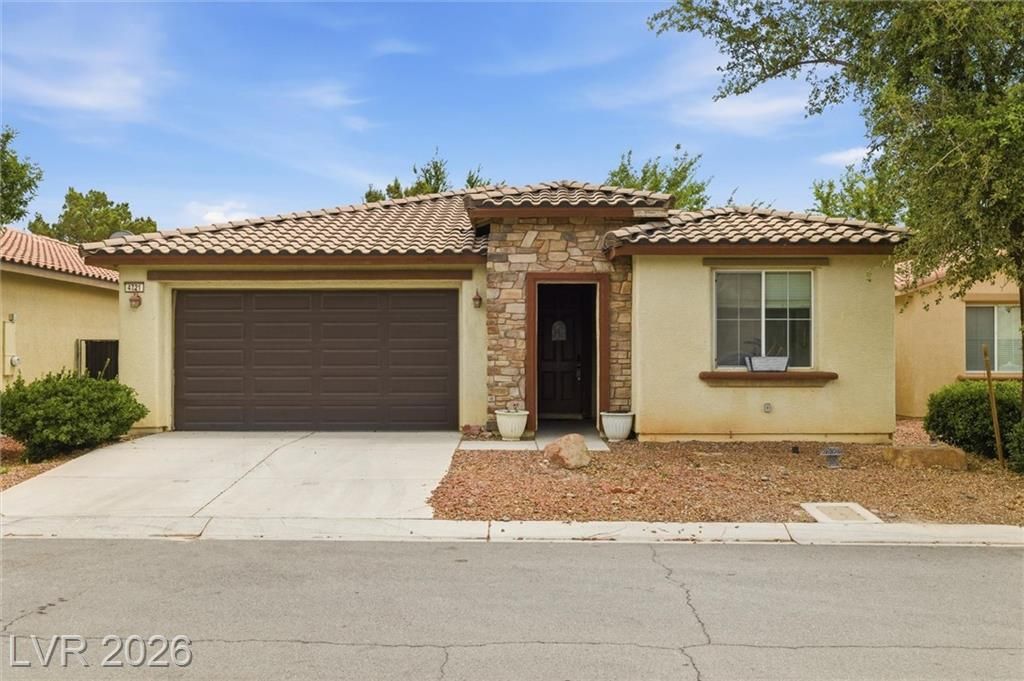
Fixer upper opportunity in the desirable Mountain Falls Community! Priced accordingly for needed interior paint and carpet which provides a great chance to personalize the space to your own style. Built in 2007, 1451 sq. ft., 2 bd/2ba, huge den, 2 car garage. This home offers an open floor plan w/granite countertops in the kitchen, a mixture of tile and carpet flooring and all electric utilities. The backyard is fully fenced w/ a block wall and surrounded by mature trees, creating a private, mountain-style setting perfect for relaxing outdoors. With fresh interior paint and new carpet, this home could truly shine and feel refreshed again. Conveniently located approx. 45 minutes from Las Vegas. The Mountain Falls community offers a lifestyle centered around scenic mountain views, golf, walking trails, community pool, fitness center, and an on-site grill room ? all while enjoying small town feel of Pahrump.
Property Features
Property Type: Residential - Single Family
Cooling: Central Air, Electric
Garage: 2 car attached
Heating: Central, Electric
Home Style: One Story
Lot Size: 0.13 Acres
Roof Type: Tile
Stories: 1.0
Taxes: $1,412
Year Built: 2007
Amenities
Ceiling Fan(s)
Primary Downstairs
Window Treatments
Private Yard
Feature Descriptions
Appliances: Dishwasher, Electric Range, Electric Water Heater, Disposal, Microwave, Refrigerator, Water Heater
Association Amenities: Clubhouse, Fitness Center, Playground, Park, Pool
Community Features: Pool
Days on Site: 80
Exterior: Frame, Stucco
Fencimg: Block, Back Yard
Flooring: Carpet, Tile
HOA Fee: 115/ Monthly
Laundry: Electric Dryer Hookup, Laundry Room
Lot: Landscaped, Rocks, Trees, < 1/4 Acre
Other Equipment: Water Softener Loop
Parcel#: 46-061-10
Parking: Attached, Finished Garage, Garage, Inside Entrance, Private
Parking Notes: Attached, Finished Garage, Garage, Inside Entrance, Pr
Pool: Community
Sewer: Public Sewer
Special View Info: None
Swimming Pool: Yes
Utilities: Electricity Available
Water: Public
Window: Blinds, Double Pane Windows
Room Sizes
Den: 11 X 15
Bedroom 2: 11 X 11
Primary Bedroom: 13 X 14
Kitchen: 12 X 10
Living Room: 15 X 10
Local Schools
High School: Pahrump Valley
Middle School: Rosemary Clarke
Elementary School: Hafen,Hafen
Listed By / Shown By
Listed By
Agency Name: Nevada Realty
Agency Contact: 775-727-1818
Agent Name: Amber M. Apolinar

Shown By
Agent Name: Maria De Jesus Alfaro
Agent Phone: (702) 449-2771
Agency Title: Wardley Real Estate

Estimate Your Payment
Estimated Payment
$ 1,227.63 per month $1,031.22 Principal & Interest $117.67 Property Tax $78.75 Homeowner's InsuranceChange Payment Information

"GLVAR MLS deems information realiable but not guaranteed."
Listing data compilation and photo(s) © 2026 Greater Las Vegas Association of REALTORS® MLS , All Rights Reserved.
Privacy Policy / DMCA Notice / ADA Accessibility


This site is hosted, designed and copyright
© 1994 - 2026 by
Delta Media Group, Inc. -- Patent Pending --
Agent License Information: S.0196179
4721 S Adriano Way | MLS# 2777579
This single family home located at 4721 S Adriano Way, Pahrump, NV 89061 is currently listed for sale with an asking price of $269,999. This property was built in 2007 and has 2 bedrooms and 2 full baths with 1451 sq. ft. S Adriano Way is located in the Mt Falls Pa4A U1 subdivision. Search Mt Falls Pa4A U1 real estate on mariaalfaro.wardleyre.com today.