MariaDe Jesus Alfaro

BEDS3
BATHS2 full
SQUARE FEET1,626
MLS#2777101
STATUSPending
PROPERTY TYPEResidential - Single Family
SUBDIVISIONMt Falls Pa4A U1
Property Description
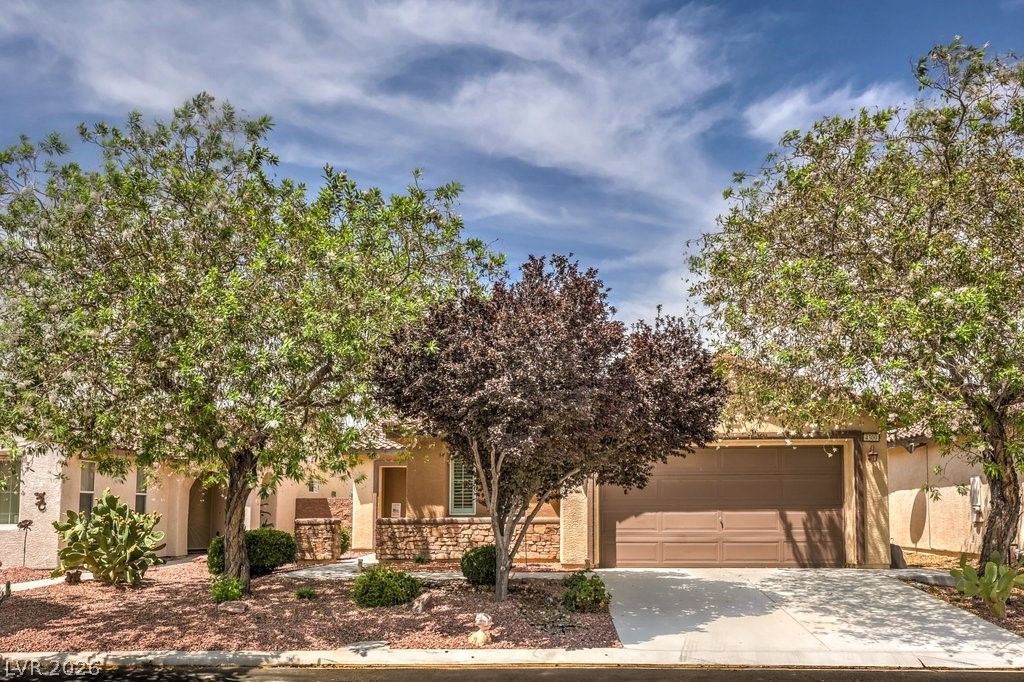
Showcasing a beautiful new custom walk-in shower as the centerpiece, this home at 4300 Gressa offers both style and comfort in the sought-after Mountain Falls golf course community. This well-maintained 3-bedroom, 2-bathroom residence spans 1,626 sq ft and features an open-concept layout with quartz countertops, soft-close kitchen cabinets, and convenient pull-out racks. The primary bathroom has been thoughtfully updated with the stunning new shower and new sinks. This home comes with a whole house reverse osmosis and water softener systems to protect the longevity of the water tank, a fully landscaped backyard with lush perineal drought resistant flowering plants, French doors from the primary bedrooms and from the living room to the patio, guest bedroom has elegant Alpine White porcelain tile, primary bath shower is fully tiled with a privacy wall and integrated hair catching drain system, custom plantation shutters throughout, a massive overhead storage system in the garage and many more elegant features. Step outside to a covered patio with ceiling fans, raised garden beds, and a fully relandscaped backyard with irrigation in both front and rear. Additional upgrades include a new water heater and smoke detectors. Enjoy resort-style living with access to a clubhouse, fitness center, pools, spa, walking trails, and the beautifully maintained golf course.
Property Features
Property Type: Residential - Single Family
Cooling: Central Air, Electric
Garage: 2 car attached
Heating: Central, Electric
Home Style: One Story
Lot Size: 0.13 Acres
Roof Type: Tile
Stories: 1.0
Taxes: $1,453
Year Built: 2008
Amenities
Bedroom on Main Level
Ceiling Fan(s)
Primary Downstairs
Window Treatments
Patio
Private Yard
Sprinkler/Irrigation
Outdoor Living Area
Feature Descriptions
Appliances: Dishwasher, Electric Range, Disposal, Microwave
Association Amenities: Country Club, Clubhouse, Fitness Center, Golf Course, Park, Pool, Recreation Room, RV Parking, Spa/Hot Tub
Community Features: Pool
Days on Site: 88
Fencimg: Block, Back Yard
Flooring: Luxury Vinyl Plank
HOA Fee: 115/ Monthly
Hot Tub: Yes
Laundry: Electric Dryer Hookup, Main Level, Laundry Room
Lot: Drip Irrigation/Bubblers, Garden, Trees, < 1/4 Acre
Other Equipment: Water Softener Loop
Parcel#: 46-061-31
Parking: Attached, Garage, Garage Door Opener, Inside Entrance, Private, RV Access/Parking
Parking Notes: Attached, Garage, Garage Door Opener, Inside Entrance
Patio/Porch: Covered, Patio
Pool: Association, Community
Sewer: Public Sewer
Special View Info: Mountain(s)
Swimming Pool: Yes
Utilities: Electricity Available, Underground Utilities
Water: Public
Window: Double Pane Windows
Room Sizes
Bedroom 3: 12 X 11
Bedroom 2: 10 X 12
Primary Bedroom: 15 X 16
Local Schools
High School: Pahrump Valley
Middle School: Rosemary Clarke
Elementary School: Hafen,Hafen
Listed By / Shown By
Listed By
Agency Name: The Ridge Realty Group
Agency Contact: 775-751-3000
Agent Name: Marci J. Metzger

Shown By
Agent Name: Maria De Jesus Alfaro
Agent Phone: (702) 449-2771
Agency Title: Wardley Real Estate

Estimate Your Payment
Estimated Payment
$ 1,477.71 per month $1,260.38 Principal & Interest $121.08 Property Tax $96.25 Homeowner's InsuranceChange Payment Information

"GLVAR MLS deems information realiable but not guaranteed."
Listing data compilation and photo(s) © 2026 Greater Las Vegas Association of REALTORS® MLS , All Rights Reserved.
Privacy Policy / DMCA Notice / ADA Accessibility


This site is hosted, designed and copyright
© 1994 - 2026 by
Delta Media Group, Inc. -- Patent Pending --
Agent License Information: S.0196179
4300 S Gressa Street | MLS# 2777101
This single family home located at 4300 S Gressa Street, Pahrump, NV 89061 is currently listed for sale with an asking price of $329,999. This property was built in 2008 and has 3 bedrooms and 2 full baths with 1626 sq. ft. S Gressa Street is located in the Mt Falls Pa4A U1 subdivision. Search Mt Falls Pa4A U1 real estate on mariaalfaro.wardleyre.com today.