MariaDe Jesus Alfaro

BEDS3
BATHS2 full
SQUARE FEET1,591
MLS#2783246
STATUSActive
PROPERTY TYPEResidential - Single Family
SUBDIVISIONCasa Lindaa
Property Description
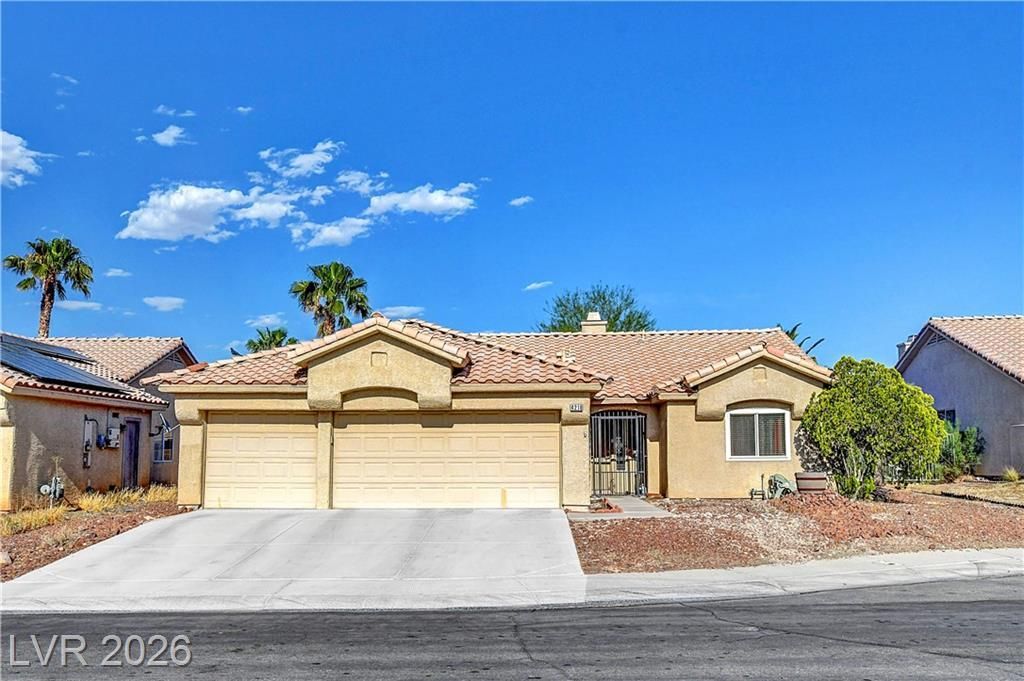
Gorgeous Single Story Home with No HOA , has RV Parking, a 3-Car Garage and Pool - Sized Fully Landscaped Backyard in a Cul-de-Sac. This home has 3 Bedrooms, 2 Full Bathrooms, a formal Dining Room, Living Room with a Fireplace, a Separate Family Room, spacious Kitchen and a Breakfast Nook. It has a Covered Patio which is perfect for relaxation and a place to entertain guests or family gatherings during Summer. Solar is in place that reduces NV Energy to less than $50 a month. This home is centrally located in North Las Vegas which is 10-15 minutes to the biggest new VA Hospital, Amazon, several major retail centers and specialty shops, restaurants and grocery options such as WINCO Foods, Smiths, Albertsons . It is 1-2 miles to financial institutions such as Bank of America. A perfect place for retirement or starting home.
Property Features
Property Type: Residential - Single Family
Cooling: Central Air, Electric
Fireplaces: 1
Garage: 3 car attached
Heating: Central, Gas
Home Style: One Story
Lot Size: 0.15 Acres
Roof Type: Tile
Stories: 1.0
Taxes: $1,577
Year Built: 1995
Amenities
Bedroom on Main Level
Ceiling Fan(s)
Primary Downstairs
Window Treatments
Patio
Private Yard
Feature Descriptions
Appliances: Dishwasher, Gas Cooktop, Disposal, Microwave, Refrigerator, Washer
Association Amenities: None
Days on Site: 72
Exterior: Frame, Stucco, Drywall
Fencimg: Block, Full
Fireplace: Family Room, Gas, Multi-Sided
Flooring: Carpet, Tile
Laundry: Gas Dryer Hookup, Main Level, Laundry Room
Lot: Front Yard, Landscaped, < 1/4 Acre
Parcel#: 139-05-311-026
Parking: Attached, Garage, Private, RV Access/Parking
Parking Notes: Attached, Garage, Private, RV Access/Parking
Patio/Porch: Covered, Patio
Sewer: Public Sewer
Utilities: Underground Utilities
Water: Public
Window: Blinds, Double Pane Windows
Room Sizes
Family Room: 14 X 16
Bedroom 3: 12 X 12
Bedroom 2: 12 X 12
Primary Bedroom: 12 X 16
Local Schools
High School: Cheyenne
Middle School: Swainston Theron
Elementary School: Bruner, Lucille S.,Bruner, Lucille S.
Listed By / Shown By
Listed By
Agency Name: SOS Realty Group LLC
Agency Contact: 702-767-4488
Agent Name: Anyn A. Papin

Shown By
Agent Name: Maria De Jesus Alfaro
Agent Phone: (702) 449-2771
Agency Title: Wardley Real Estate

Estimate Your Payment
Estimated Payment
$ 1,899.14 per month $1,642.31 Principal & Interest $131.42 Property Tax $125.42 Homeowner's InsuranceChange Payment Information

"GLVAR MLS deems information realiable but not guaranteed."
Listing data compilation and photo(s) © 2026 Greater Las Vegas Association of REALTORS® MLS , All Rights Reserved.
Privacy Policy / DMCA Notice / ADA Accessibility


This site is hosted, designed and copyright
© 1994 - 2026 by
Delta Media Group, Inc. -- Patent Pending --
Agent License Information: S.0196179
4210 Chicory Circle | MLS# 2783246
This single family home located at 4210 Chicory Circle, North Las Vegas, NV 89032 is currently listed for sale with an asking price of $430,000. This property was built in 1995 and has 3 bedrooms and 2 full baths with 1591 sq. ft. Chicory Circle is located in the Casa Lindaa subdivision. Search Casa Lindaa real estate on mariaalfaro.wardleyre.com today.