MariaDe Jesus Alfaro

BEDS3
BATHS2 full 1 partial
SQUARE FEET1,714
MLS#2803417
STATUSActive
PROPERTY TYPEResidential - Single Family
SUBDIVISIONRhodes Ranch-Parcel 11-Phase 2
Property Description
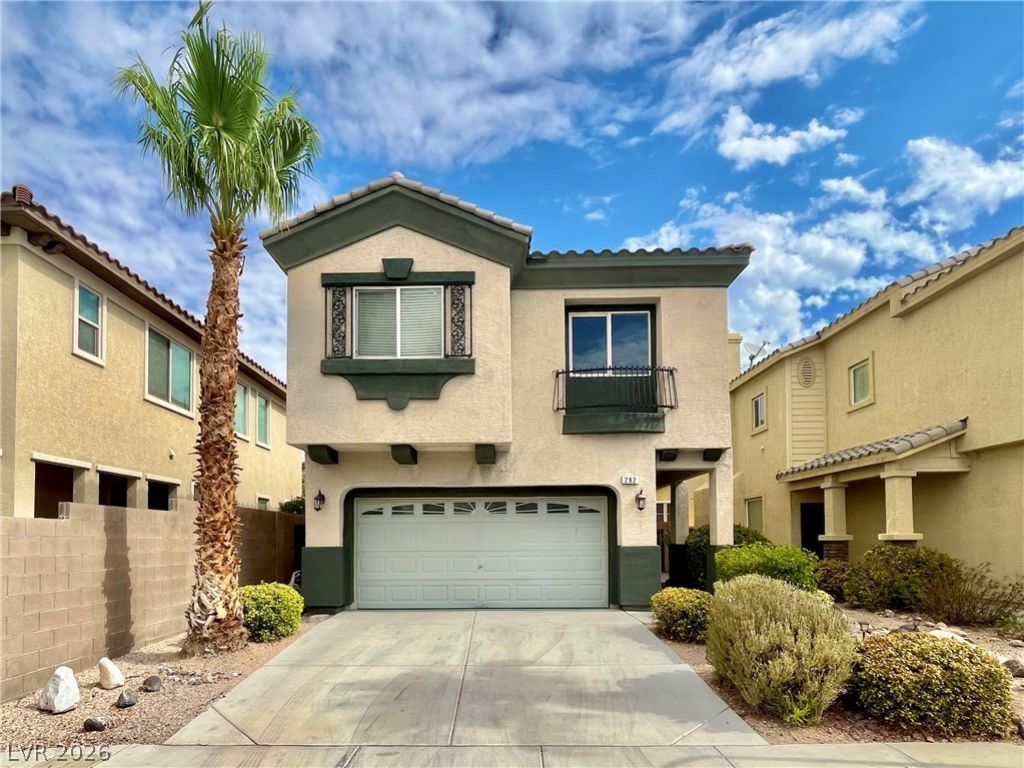
Don't miss this 3-bedroom, 2.5-bath home in the guard-gated Rhodes Ranch community! From the moment you enter the home, you're welcomed by a warm living room with a cozy fireplace that flows into the kitchen with a walk-in pantry?perfect for both everyday living and entertaining. Upstairs, an open den offers endless possibilities for a home office or additional living space. The oversized primary suite stands out with double door entry, vaulted ceiling, two walk-in closets, and a large bathroom with dual sinks, a soaking tub, separate shower, and private water closet. Step outside to a low-maintenance backyard with turf and pavers?perfect for relaxing or hosting. Freshly painted interior and exterior?move-in ready. Enjoy access to golf, resort-style pools with slides, tennis, basketball, racquetball, parks, playgrounds, and a clubhouse?all behind the security of a guard-gated community.
Property Features
Property Type: Residential - Single Family
Cooling: Central Air, Electric
Fireplaces: 1
Garage: 2 car attached
Heating: Central, Gas
Home Style: Two Story
Lot Size: 0.07 Acres
Roof Type: Tile
Stories: 2.0
Taxes: $3,278
Year Built: 2007
Amenities
Ceiling Fan(s)
Window Treatments
Private Yard
Sprinkler/Irrigation
Feature Descriptions
Appliances: Dryer, Dishwasher, Disposal, Gas Range, Microwave, Refrigerator, Washer
Association Amenities: Basketball Court, Business Center, Clubhouse, Fitness Center, Golf Course, Gated, Jogging Path, Barbecue, Playground, Park, Pool, Guard, Spa/Hot Tub, Security, Tennis Court(s)
Community Features: Pool
Fencimg: Block, Back Yard
Fireplace: Gas, Glass Doors, Living Room
Flooring: Hardwood, Laminate
HOA Fee: 225/ Monthly
Hot Tub: Yes
Laundry: Gas Dryer Hookup, Laundry Room, Upper Level
Lot: Drip Irrigation/Bubblers, Front Yard, Trees, < 1/4 Acre
Parcel#: 176-08-317-004
Parking: Attached, Garage, Private
Parking Notes: Attached, Garage, Private
Pool: Community
Sewer: Public Sewer
Swimming Pool: Yes
Utilities: Cable Available
Water: Public
Window: Blinds
Room Sizes
Kitchen: 10 X 13
Living Room: 15 X 13
Dining Room: 10 X 10
Den: 20 X 13
Bedroom 3: 11 X 14
Bedroom 2: 12 X 13
Primary Bathroom: 8 X 13
Primary Bedroom: 15 X 15
Local Schools
High School: Sierra Vista High
Middle School: Faiss, Wilbur & Theresa
Elementary School: Snyder, Don and Dee,Snyder, Don and Dee
Listed By / Shown By
Listed By
Agency Name: Silver State Realty & Inves
Agency Contact: 702-730-2080
Agent Name: Kayla Beavor

Shown By
Agent Name: Maria De Jesus Alfaro
Agent Phone: (702) 449-2771
Agency Title: Wardley Real Estate

Estimate Your Payment
Estimated Payment
$ 2,102.56 per month $1,699.60 Principal & Interest $273.17 Property Tax $129.79 Homeowner's InsuranceChange Payment Information

"GLVAR MLS deems information realiable but not guaranteed."
Listing data compilation and photo(s) © 2026 Greater Las Vegas Association of REALTORS® MLS , All Rights Reserved.
Privacy Policy / DMCA Notice / ADA Accessibility


This site is hosted, designed and copyright
© 1994 - 2026 by
Delta Media Group, Inc. -- Patent Pending --
Agent License Information: S.0196179
292 Soggy Ruff Way | MLS# 2803417
This single family home located at 292 Soggy Ruff Way , Las Vegas, NV 89148 is currently listed for sale with an asking price of $445,000. This property was built in 2007 and has 3 bedrooms and 2 full and 1 partial baths with 1714 sq. ft. Soggy Ruff Way is located in the Rhodes Ranch-Parcel 11-Phase 2 subdivision. Search Rhodes Ranch-Parcel 11-Phase 2 real estate on mariaalfaro.wardleyre.com today.