MariaDe Jesus Alfaro

BEDS5
BATHS4 full
SQUARE FEET3,052
MLS#2802804
STATUSActive
PROPERTY TYPEResidential - Single Family
SUBDIVISIONGreen Valley Heights
Property Description
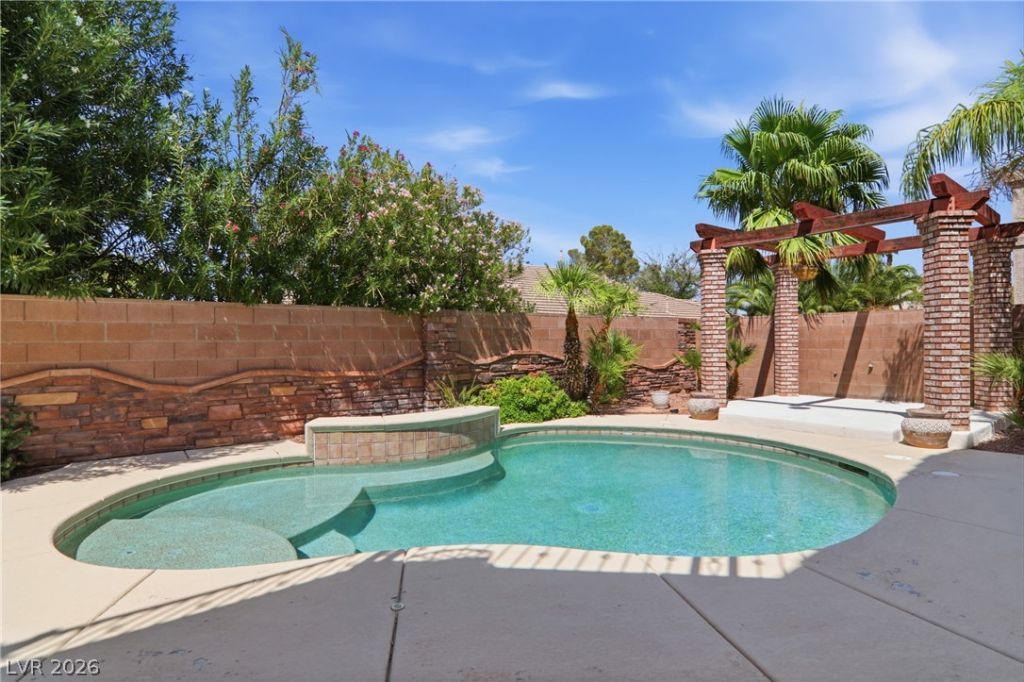
Location truly is everything! Nestled in the heart of Green Valley Ranch, this spacious 5-bedroom home offers the only RV parking currently available on the street. Just minutes from The District, Green Valley Ranch Resort & Casino, shopping, dining, parks, top-rated schools, the airport, the Las Vegas Strip, and easy freeway access. Inside, you'll find soaring ceilings, multiple living spaces, abundant natural light, and a functional floor plan perfect for growing families, multi-generational living, or those needing extra space. The backyard features a built-in outdoor kitchen and fireplace, creating the perfect setting for entertaining. Move in today and personalize over time, or unlock the home's incredible potential as an investment. Priced to sell and full of opportunity don't miss your chance to own in one of Henderson's most sought-after communities.
Property Features
Property Type: Residential - Single Family
Cooling: Central Air, Electric
Fireplaces: 3
Garage: 3 car attached
Heating: Central, Gas
Home Style: Two Story
Lot Size: 0.18 Acres
Roof Type: Tile
Stories: 2.0
Taxes: $3,398
Year Built: 1997
Amenities
Bedroom on Main Level
Ceiling Fan(s)
Intercom
Window Treatments
Balcony
Barbecue
Patio
Private Yard
Feature Descriptions
Appliances: Built-In Gas Oven, Dryer, Dishwasher, Disposal, Microwave, Refrigerator, Water Softener Owned, Water Purifier, Washer
Association Amenities: None
Fencimg: Block, Back Yard, RV Gate
Fireplace: Gas, Living Room, Primary Bedroom, Outside, Wood Burning
Flooring: Carpet, Ceramic Tile
HOA Fee: 76/ Quarterly
Laundry: Gas Dryer Hookup, Main Level
Lot: Front Yard, Sprinklers In Rear, Sprinklers In Front, Landscaped, Synthetic Grass, < 1/4 Acre
Other Equipment: Intercom
Parcel#: 178-30-511-011
Parking: Attached, Garage, Private, RV Gated, RV Access/Parking
Parking Notes: Attached, Garage, Private, RV Gated, RV Access/Parking
Patio/Porch: Balcony, Covered, Patio
Pool: In Ground, Private
Sewer: Public Sewer
Swimming Pool: Yes
Utilities: Cable Available
Water: Public
Window: Blinds, Double Pane Windows
Room Sizes
Dining Room: 16 X 11
Living Room: 18 X 17
Bedroom 4: 10 X 10
Bedroom 3: 10 X 10
Bedroom 2: 10 X 10
Primary Bedroom: 18 X 17
Local Schools
High School: Coronado High
Middle School: Miller Bob
Elementary School: Vanderburg, John C.,Vanderburg, John C.
Listed By / Shown By
Listed By
Agency Name: eXp Realty
Agency Contact: (702) 624-0948
Agent Name: Heather M. Lemay

Shown By
Agent Name: Maria De Jesus Alfaro
Agent Phone: (702) 449-2771
Agency Title: Wardley Real Estate

Estimate Your Payment
Estimated Payment
$ 3,324.89 per month $2,825.92 Principal & Interest $283.17 Property Tax $215.80 Homeowner's InsuranceChange Payment Information

"GLVAR MLS deems information realiable but not guaranteed."
Listing data compilation and photo(s) © 2026 Greater Las Vegas Association of REALTORS® MLS , All Rights Reserved.
Privacy Policy / DMCA Notice / ADA Accessibility


This site is hosted, designed and copyright
© 1994 - 2026 by
Delta Media Group, Inc. -- Patent Pending --
Agent License Information: S.0196179
2218 Alanhurst Drive | MLS# 2802804
This single family home located at 2218 Alanhurst Drive, Henderson, NV 89052 is currently listed for sale with an asking price of $739,900. This property was built in 1997 and has 5 bedrooms and 4 full baths with 3052 sq. ft. Alanhurst Drive is located in the Green Valley Heights subdivision. Search Green Valley Heights real estate on mariaalfaro.wardleyre.com today.