MariaDe Jesus Alfaro

BEDS3
BATHS2 full 1 partial
SQUARE FEET1,516
MLS#2139071
STATUSActive
PROPERTY TYPEResidential - Townhouse
SUBDIVISIONFARR ORCHARD
SCHOOLOgden
Property Description
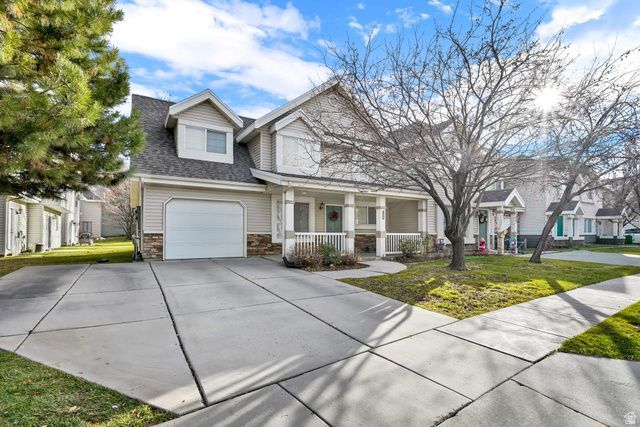
This beautiful 3 bed, 2.5 bath townhome is conveniently located in the Farr Orchard Community, only a few minutes from Weber State University, McKay Dee Hospital, downtown Ogden, local schools, supermarkets, I-15, ski resorts and Hill Air Force Base (this property is about as conveniently located as you can get!). The town home is well-maintained and is right next to the Ogden River Parkway and the Utah State Botanical Gardens. The home features a spacious open layout, stylish finishes and an ample master suite with private bath, spacious closets, and upper-level laundry. The open main level living area possesses a generous amount of natural light and a beautiful kitchen area with lovely cabinets and ample storage. The property includes a large front and rear patio, a private gardening area in which you can cultivate anything you desire and a one-car garage. Including the driveway there is plenty of room to park 3 cars. The community is located within what was previously an orchard and therefore all properties are surrounded by well-maintained landscaping. A 1-year home warranty is included. This property offers a complementary 1-0 temporary interest rate buydown for qualified buyers who finance through the seller's preferred lender. Reach out for the contact information today! Please feel free to contact the listing agent for details. English /Spanish
Property Features
Property Type: Residential - Townhouse
Basement: None
Cooling: Central Air
Fireplaces: 1
Garage: 1 car attached
Heating: Gas: Central
Home Style: Townhouse; Row-end
Lot Size: 0.03 Acres
Roof Type: Asphalt
Stories: 2.0
Taxes: $2,326
Year Built: 2002
Amenities
Bath: Primary
Closet: Walk-In
Disposal
Oven: Gas
Range/Oven: Free Stdng.
Vaulted Ceilings
Double Pane Windows
Porch: Open
Secured Parking
Sliding Glass Doors
Patio: Open
Feature Descriptions
Accessibility: Accessible Doors, Accessible Hallway(s), Ground Level, Accessible Entrance
Appliances: Ceiling Fan, Portable Dishwasher, Microwave, Refrigerator
Association Amenities: Biking Trails, Maintenance, Pet Rules, Pets Permitted, Snow Removal
Days on Site: 83
Exclusions: Dryer, Washer
Exterior: Asphalt, Stone, Stucco
Fireplace: Insert
Flooring: Carpet, Laminate, Tile
HOA Fee: 250/ Monthly
Laundry: Gas Dryer Hookup
Lot: Corner Lot, Curb & Gutter, Sidewalks, Sprinkler: Auto-Full, View: Mountain
Lot Dimensions: 0.0x0.0x0.0
Other Equipment: Fireplace Insert, TV Antenna, Window Coverings
Parcel#: 13-223-0008
Parking: Secured
Parking Notes: Secured
Patio/Porch: Porch: Open, Patio: Open
Sewer: Sewer: Connected, Sewer: Public
Special View Info: Mountain(s)
Topography: Corner Lot, Curb & Gutter, Sidewalks, Sprinkler: Auto-Full, Terrain, Flat, View: Mountain
Utilities: Natural Gas Connected, Electricity Connected, Sewer Connected, Sewer: Public, Water Connected
Water: Culinary
Window: Blinds, Drapes
Local Schools
High School: Ben Lomond
Middle School: Mound Fort
Elementary School: Gramercy
School District: Ogden
Listed By / Shown By
Listed By
Agency Name: Coldwell Banker Realty (South Ogden)
Shown By
Agent Name: Maria De Jesus Alfaro
Agent Phone: (702) 449-2771
Agency Title: Wardley Real Estate

Estimate Your Payment
Estimated Payment
$ 1,673.38 per month $1,374.57 Principal & Interest $193.83 Property Tax $104.97 Homeowner's InsuranceChange Payment Information

Privacy Policy / DMCA Notice / ADA Accessibility


This site is hosted, designed and copyright
© 1994 - 2026 by
Delta Media Group, Inc. -- Patent Pending --
Agent License Information: S.0196179
1430 Cobblestone Ln | MLS# 2139071
This townhouse located at 1430 Cobblestone Ln, Ogden, UT 84404 is currently listed for sale with an asking price of $359,900. This property was built in 2002 and has 3 bedrooms and 2 full and 1 partial baths with 1516 sq. ft. Cobblestone Ln is located in the FARR ORCHARD subdivision within the Ogden school district. Search FARR ORCHARD real estate on mariaalfaro.wardleyre.com today.